Honeygar Farm, Somerset Wildlife Trust
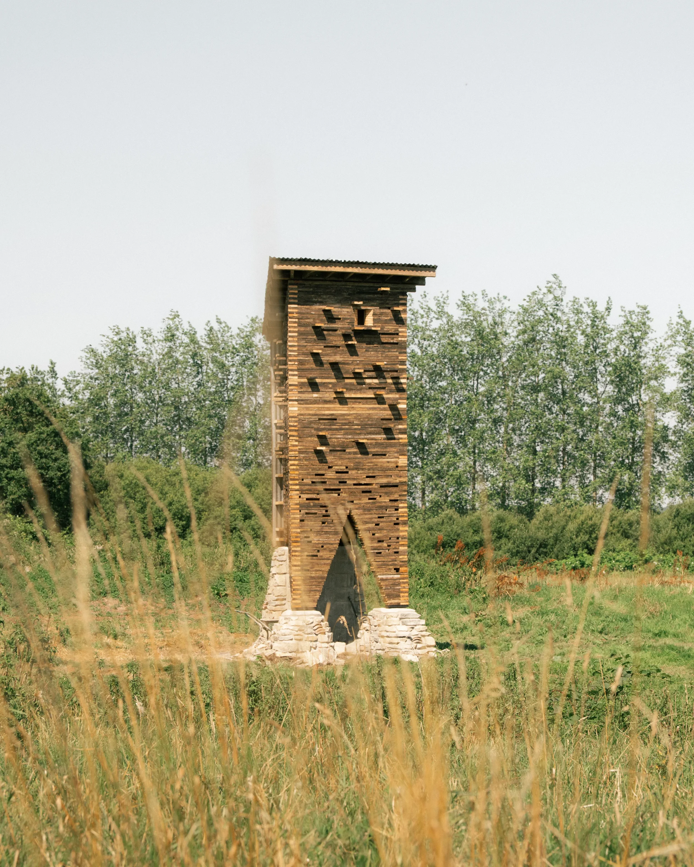
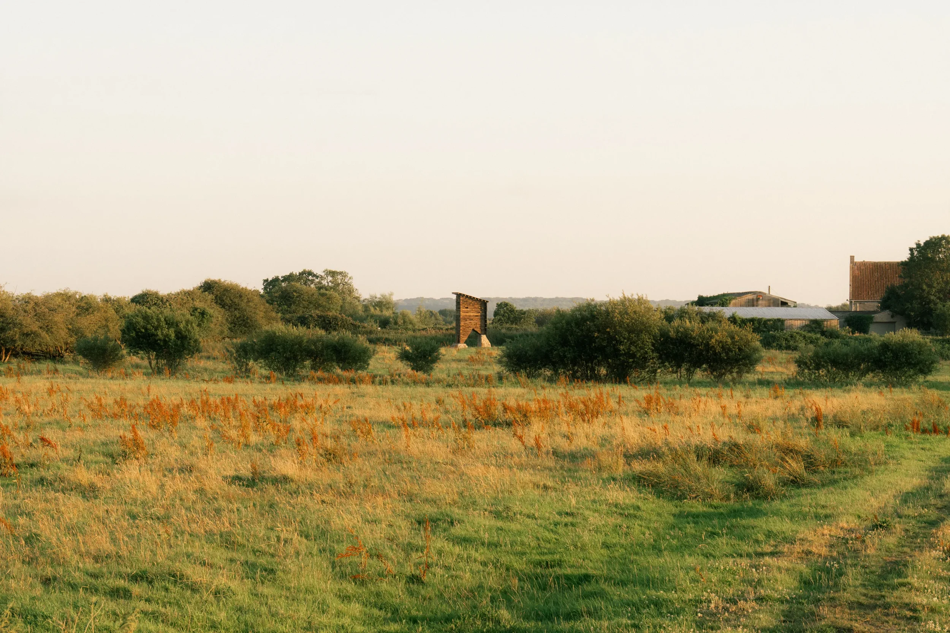
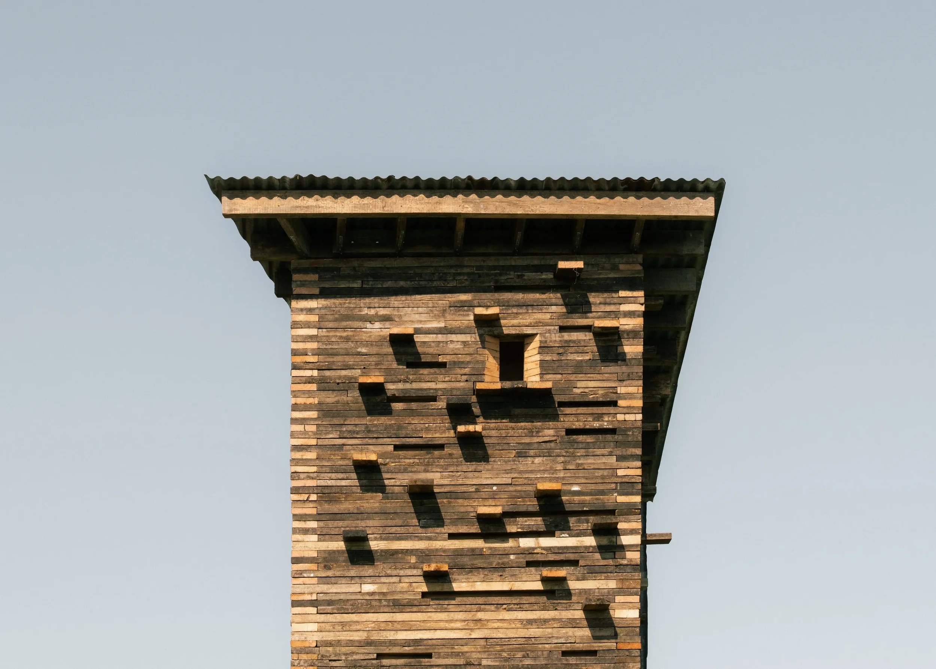
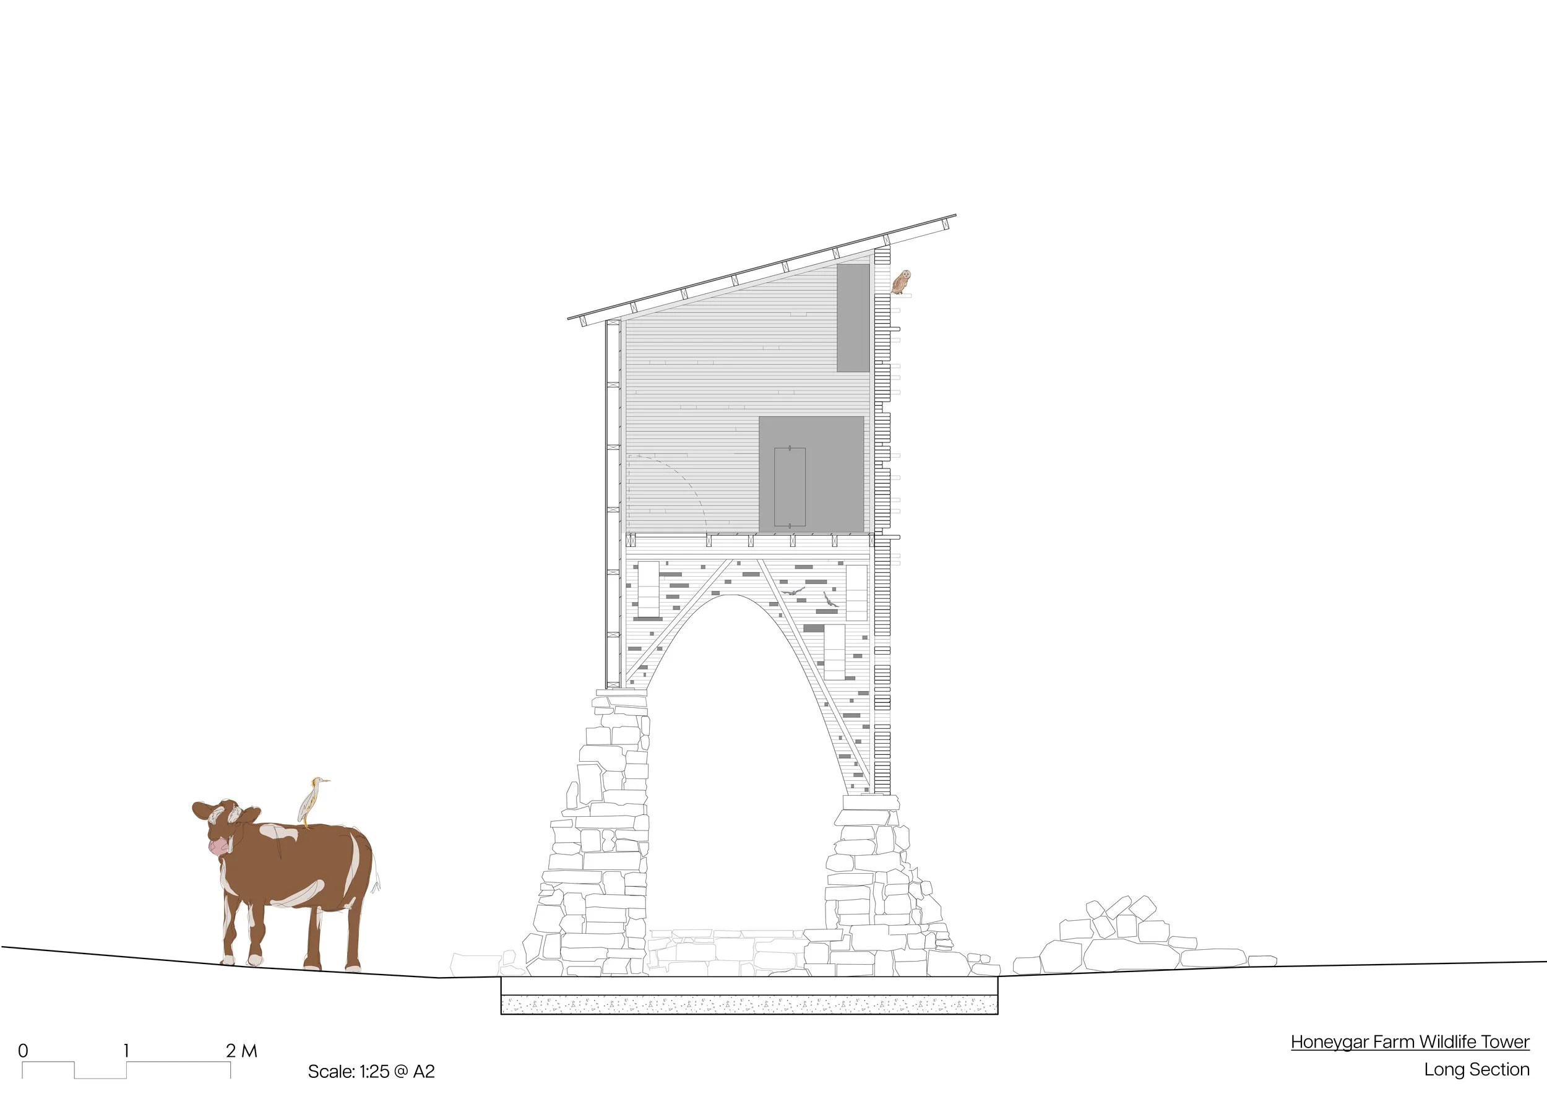
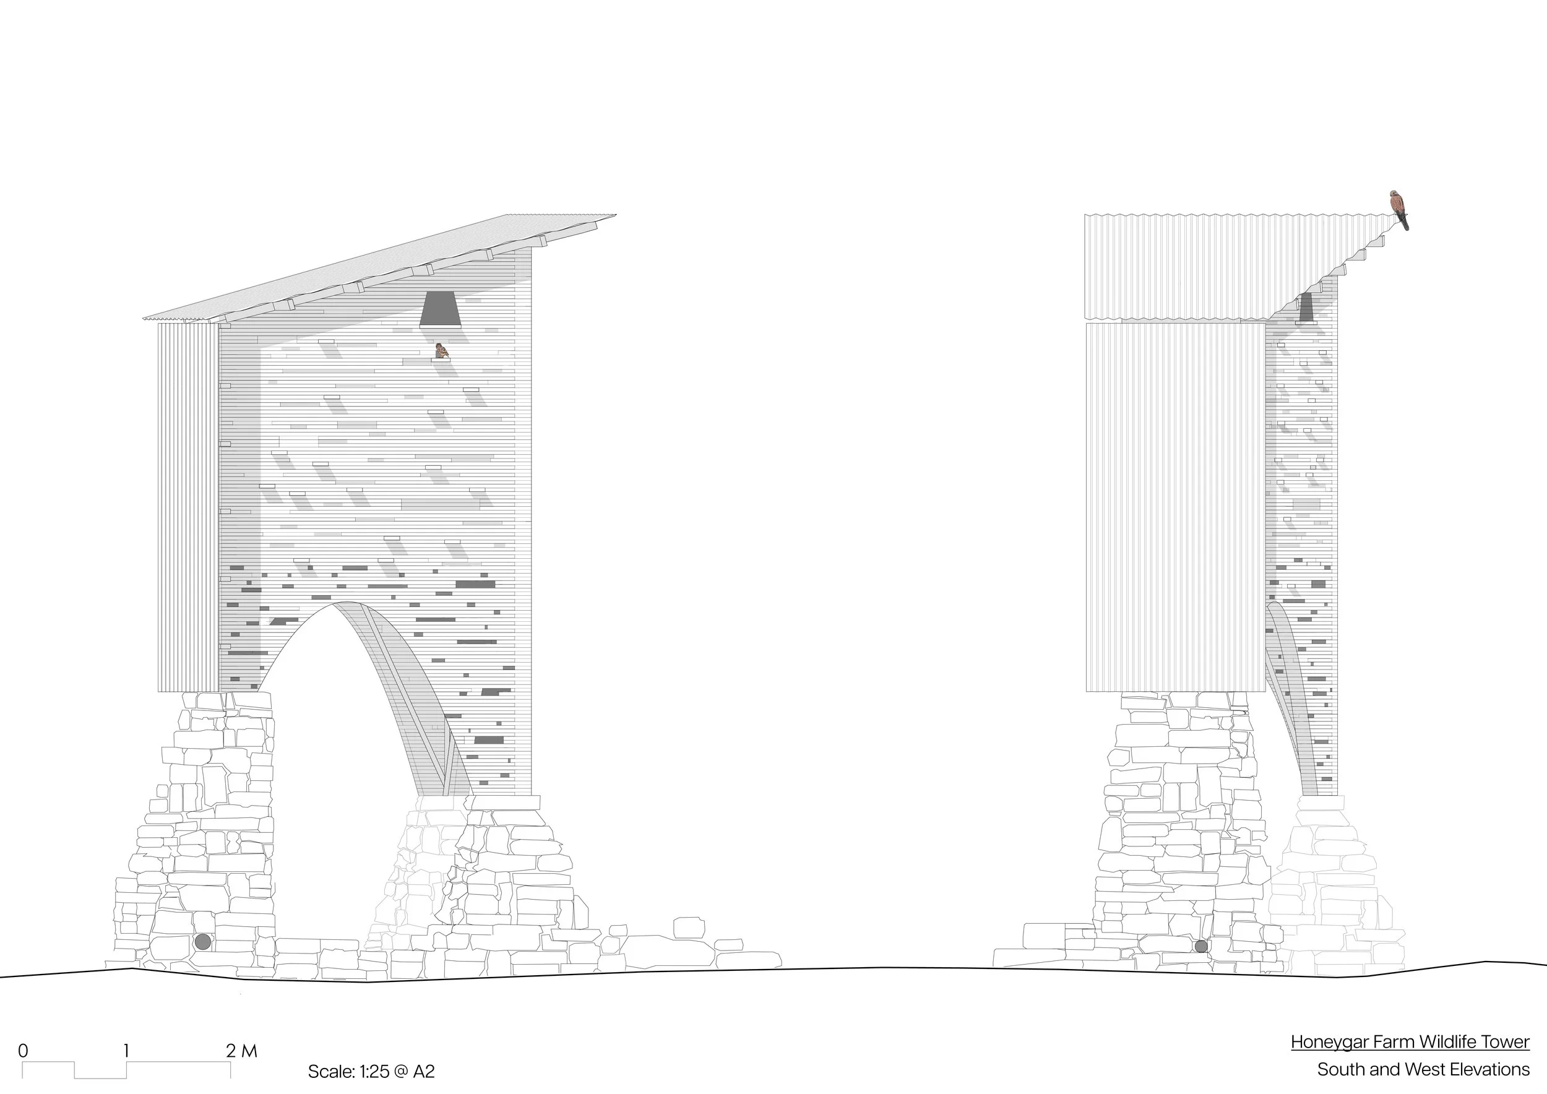
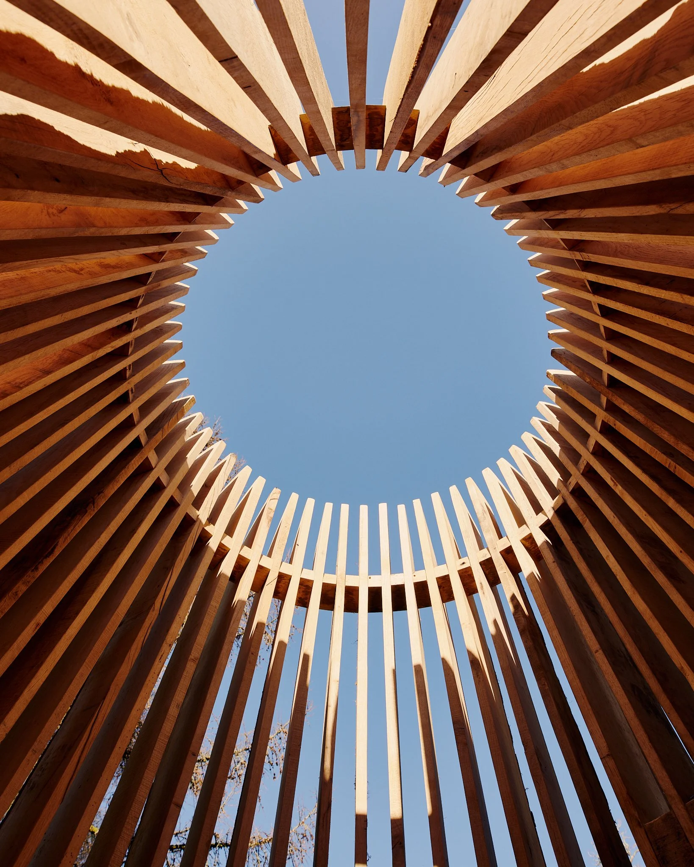
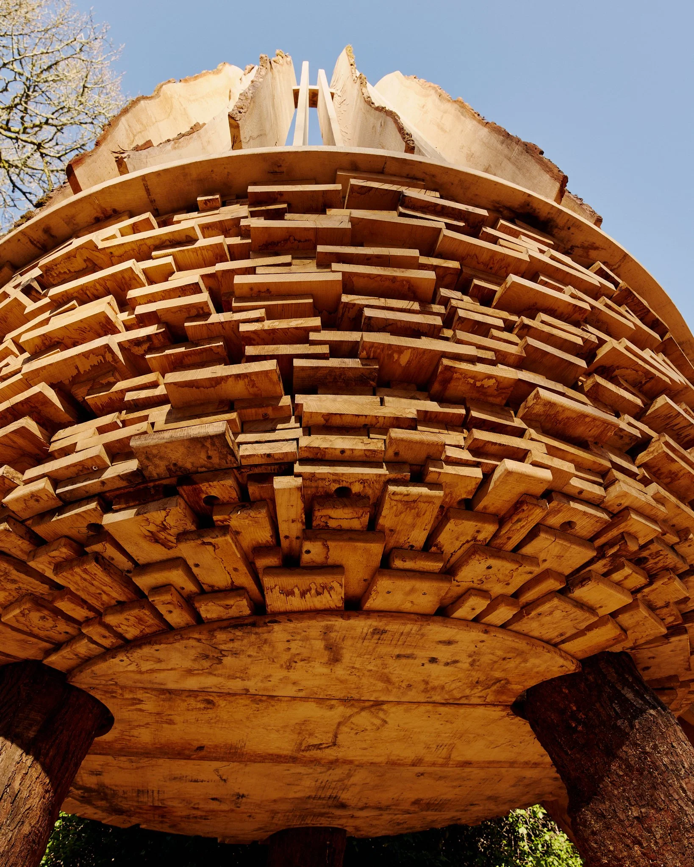
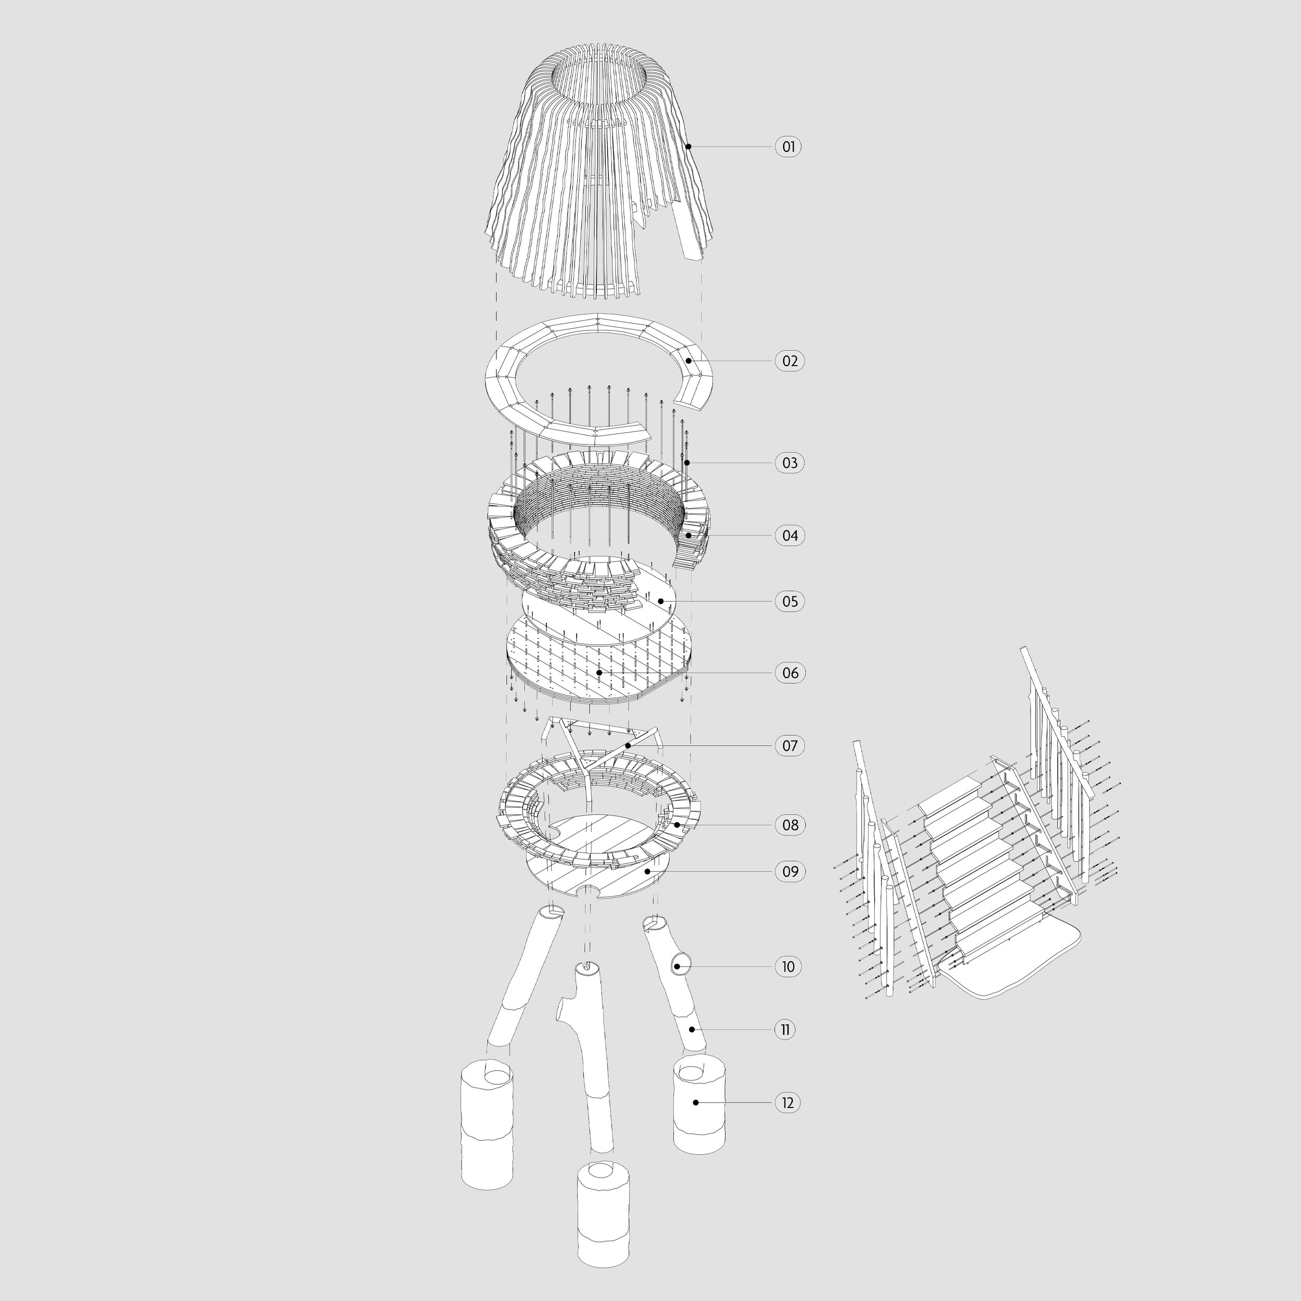
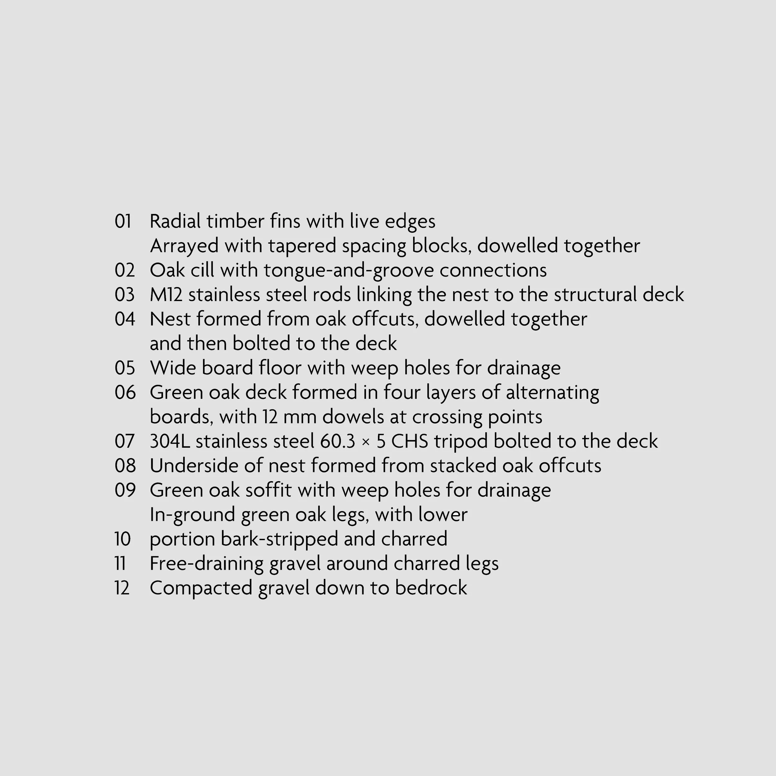
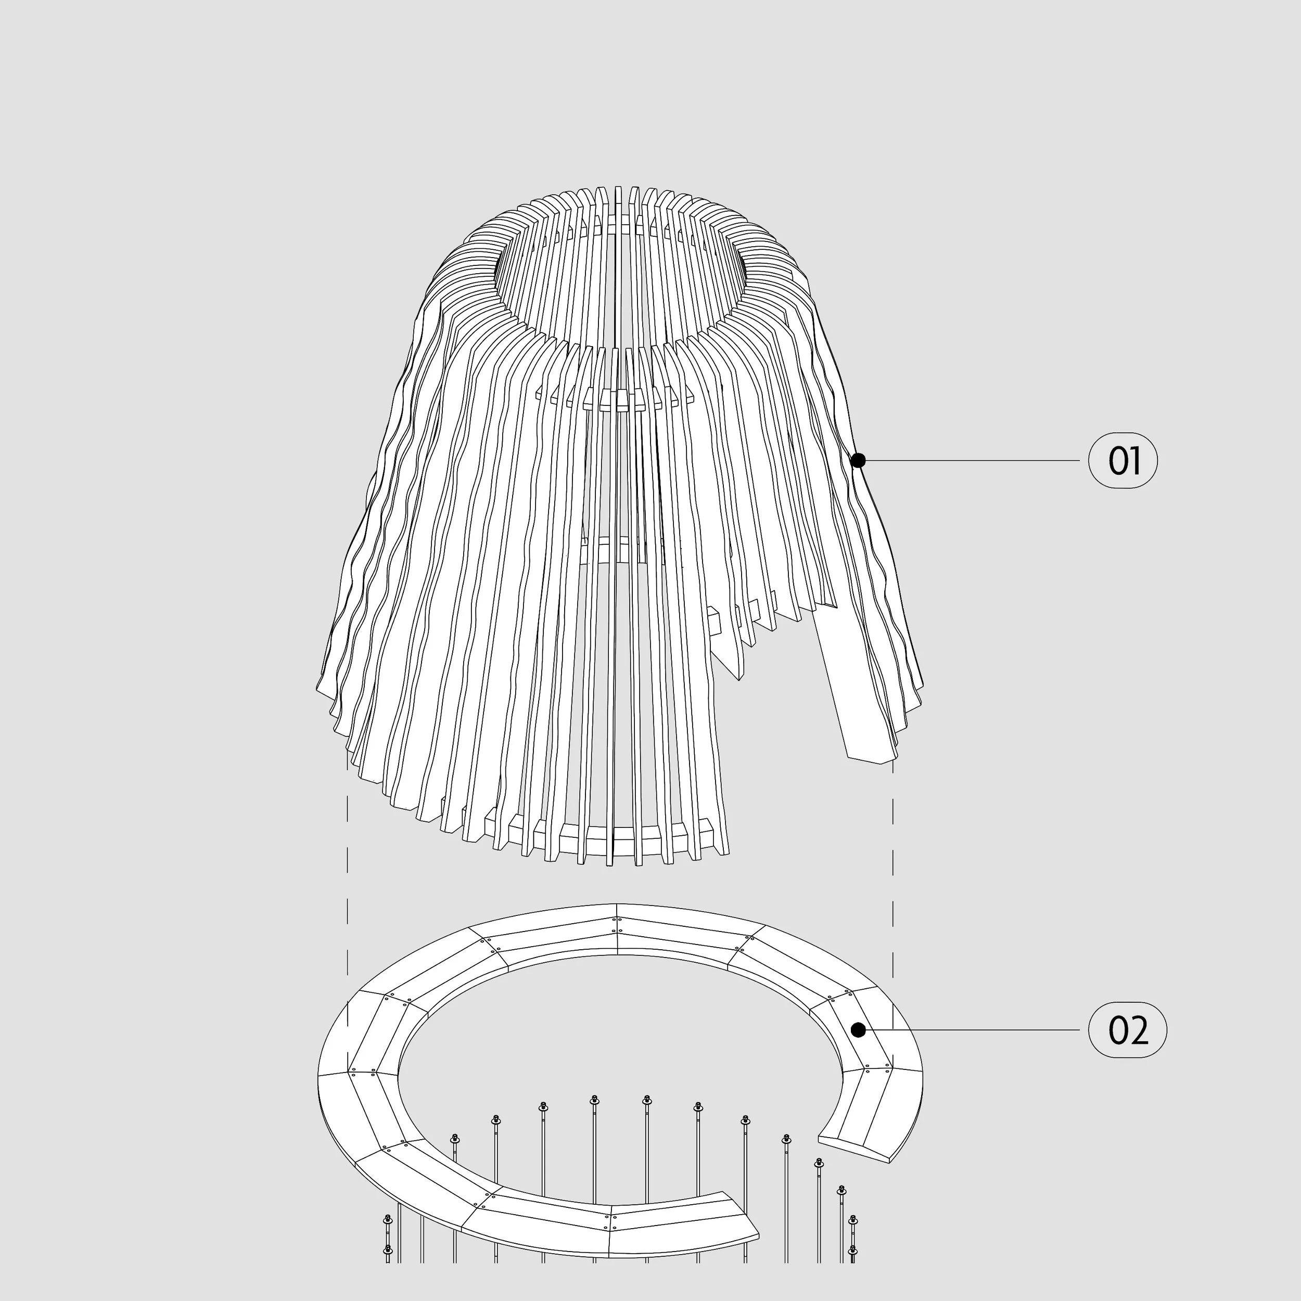
Wildlife Tower 01 is a multi-species habitat structure designed and built by PEARCE+ for Somerset Wildlife Trust at Honeygar Farm, a former dairy farm undergoing extensive peatland and wetland restoration in the Avalon Marshes, Somerset.
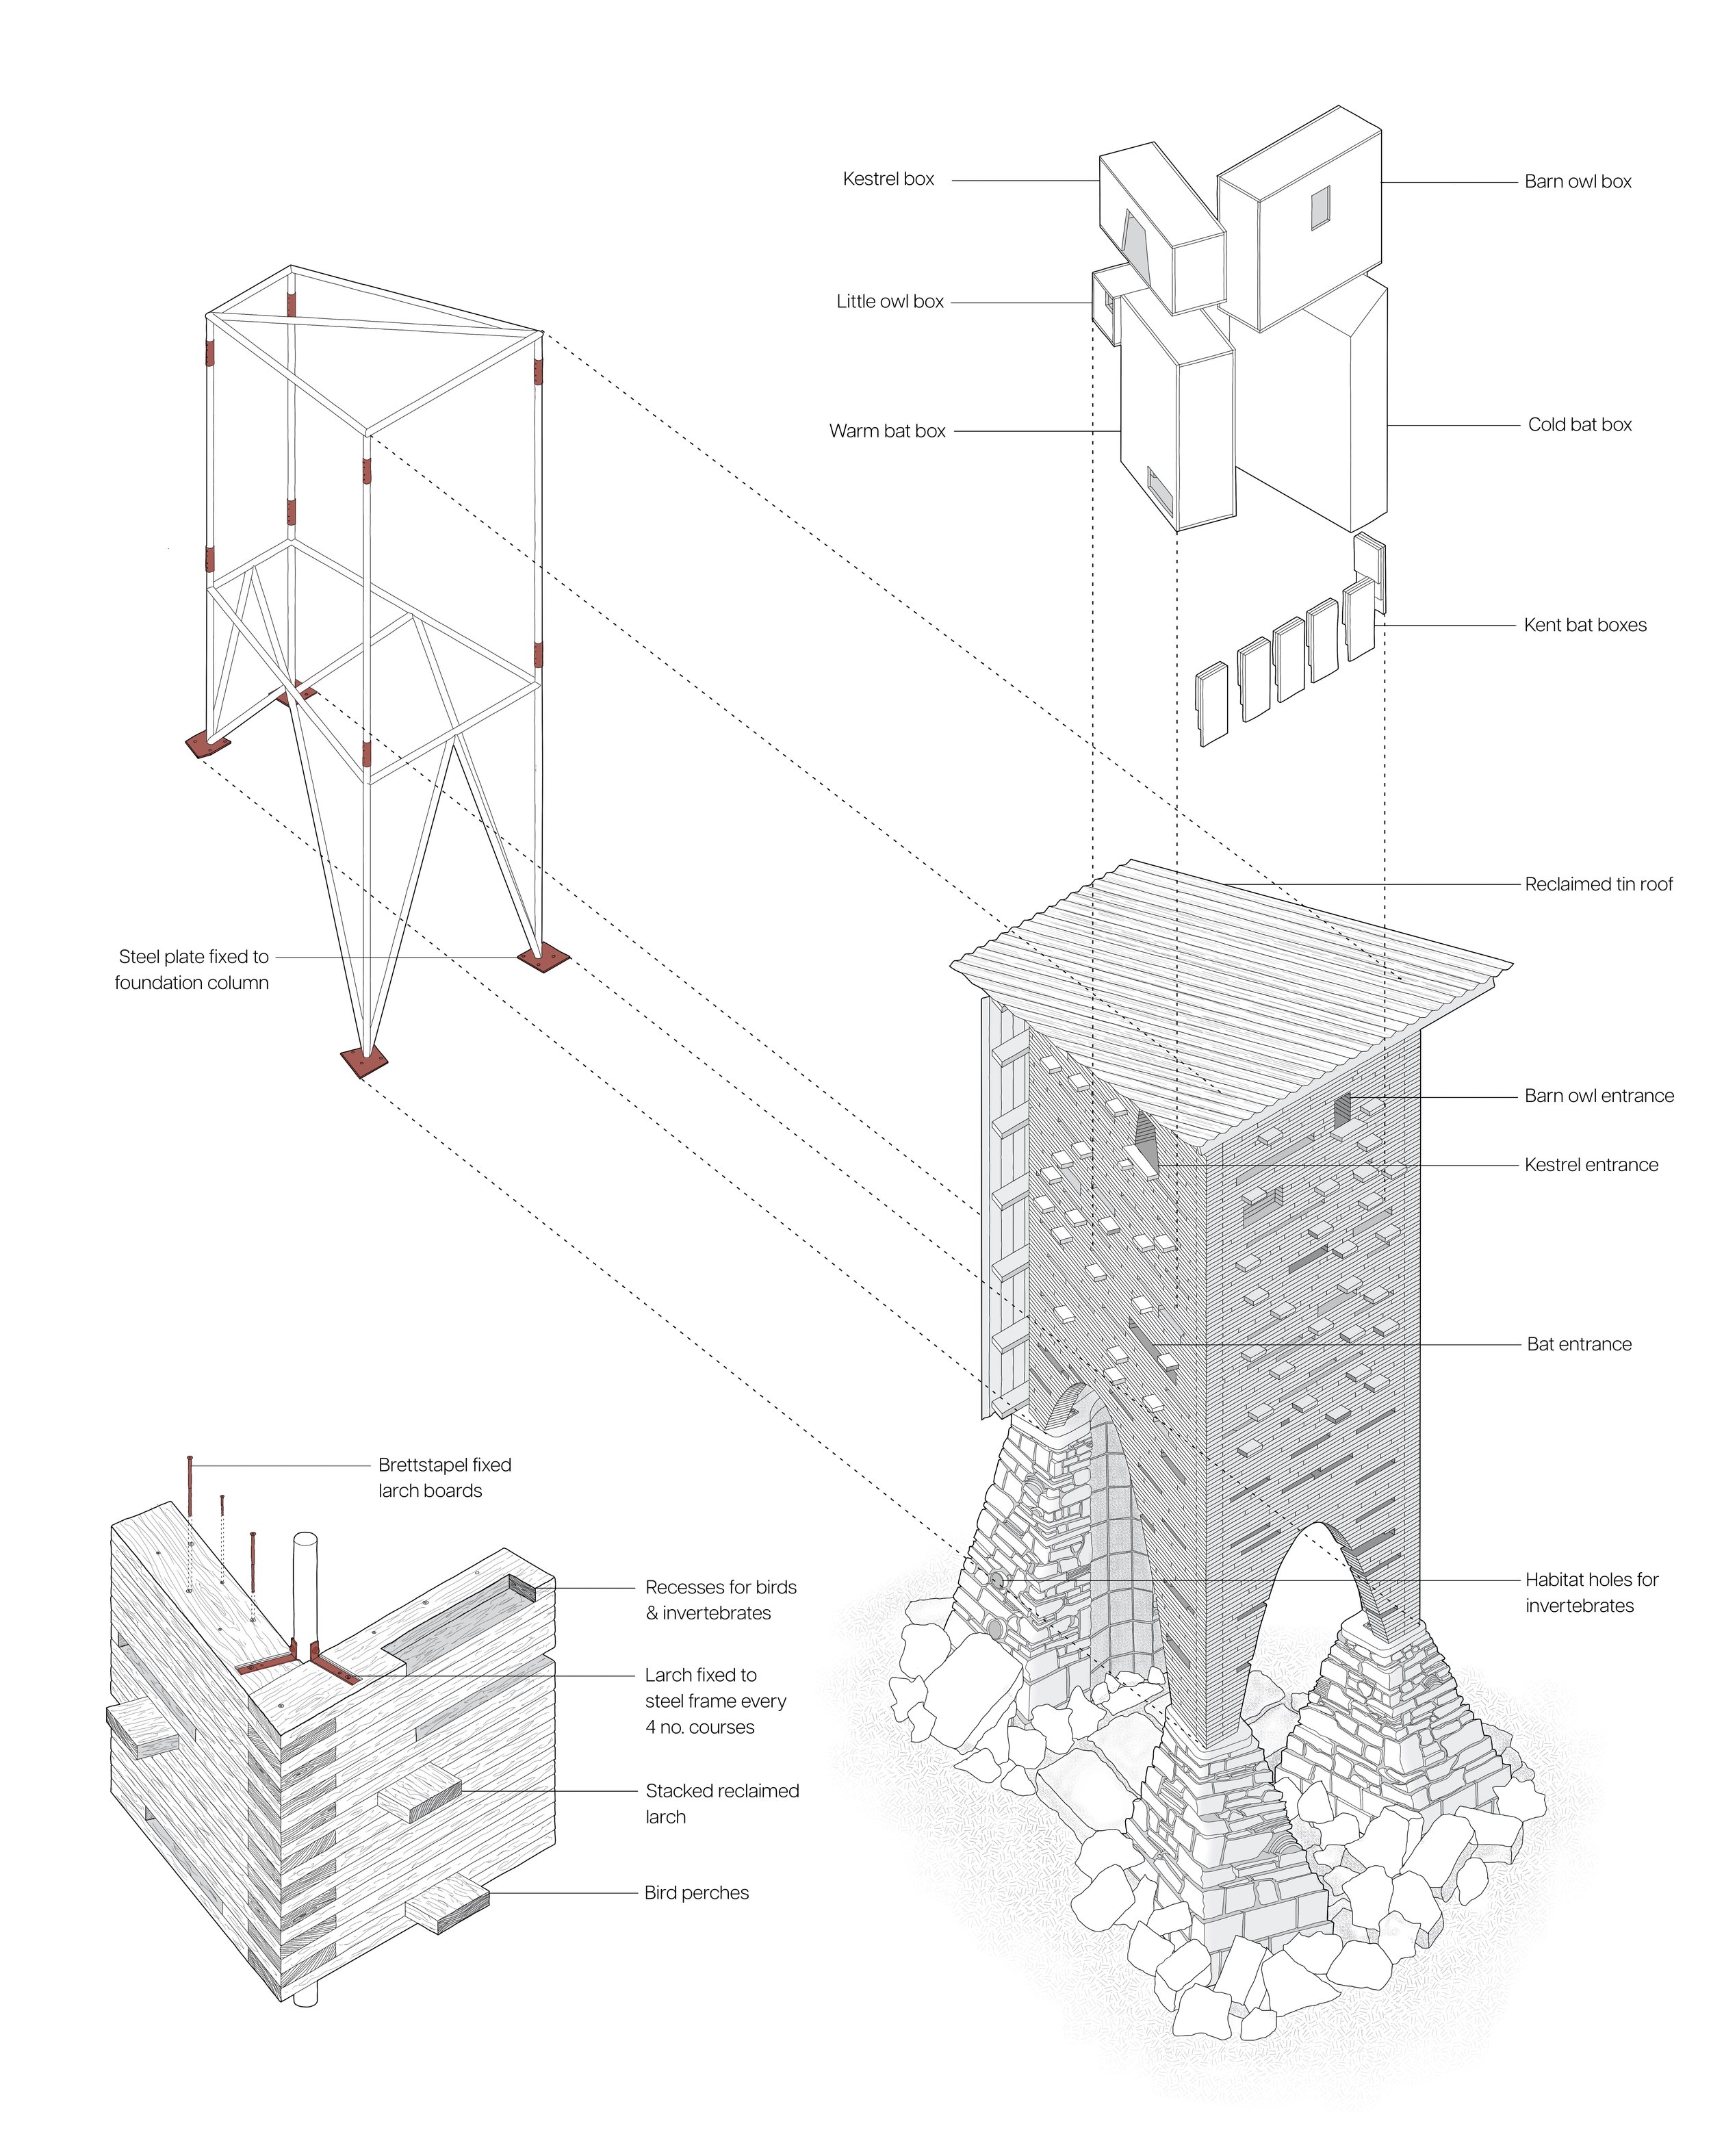
The tower provides nesting, roosting and shelter opportunities for a wide range of species, including bats, barn owls, little owls, kestrels, swifts, invertebrates, amphibians and small mammals. Rather than creating a single-purpose wildlife box, the project brings together a variety of habitat conditions within one piece of shared ecological infrastructure.
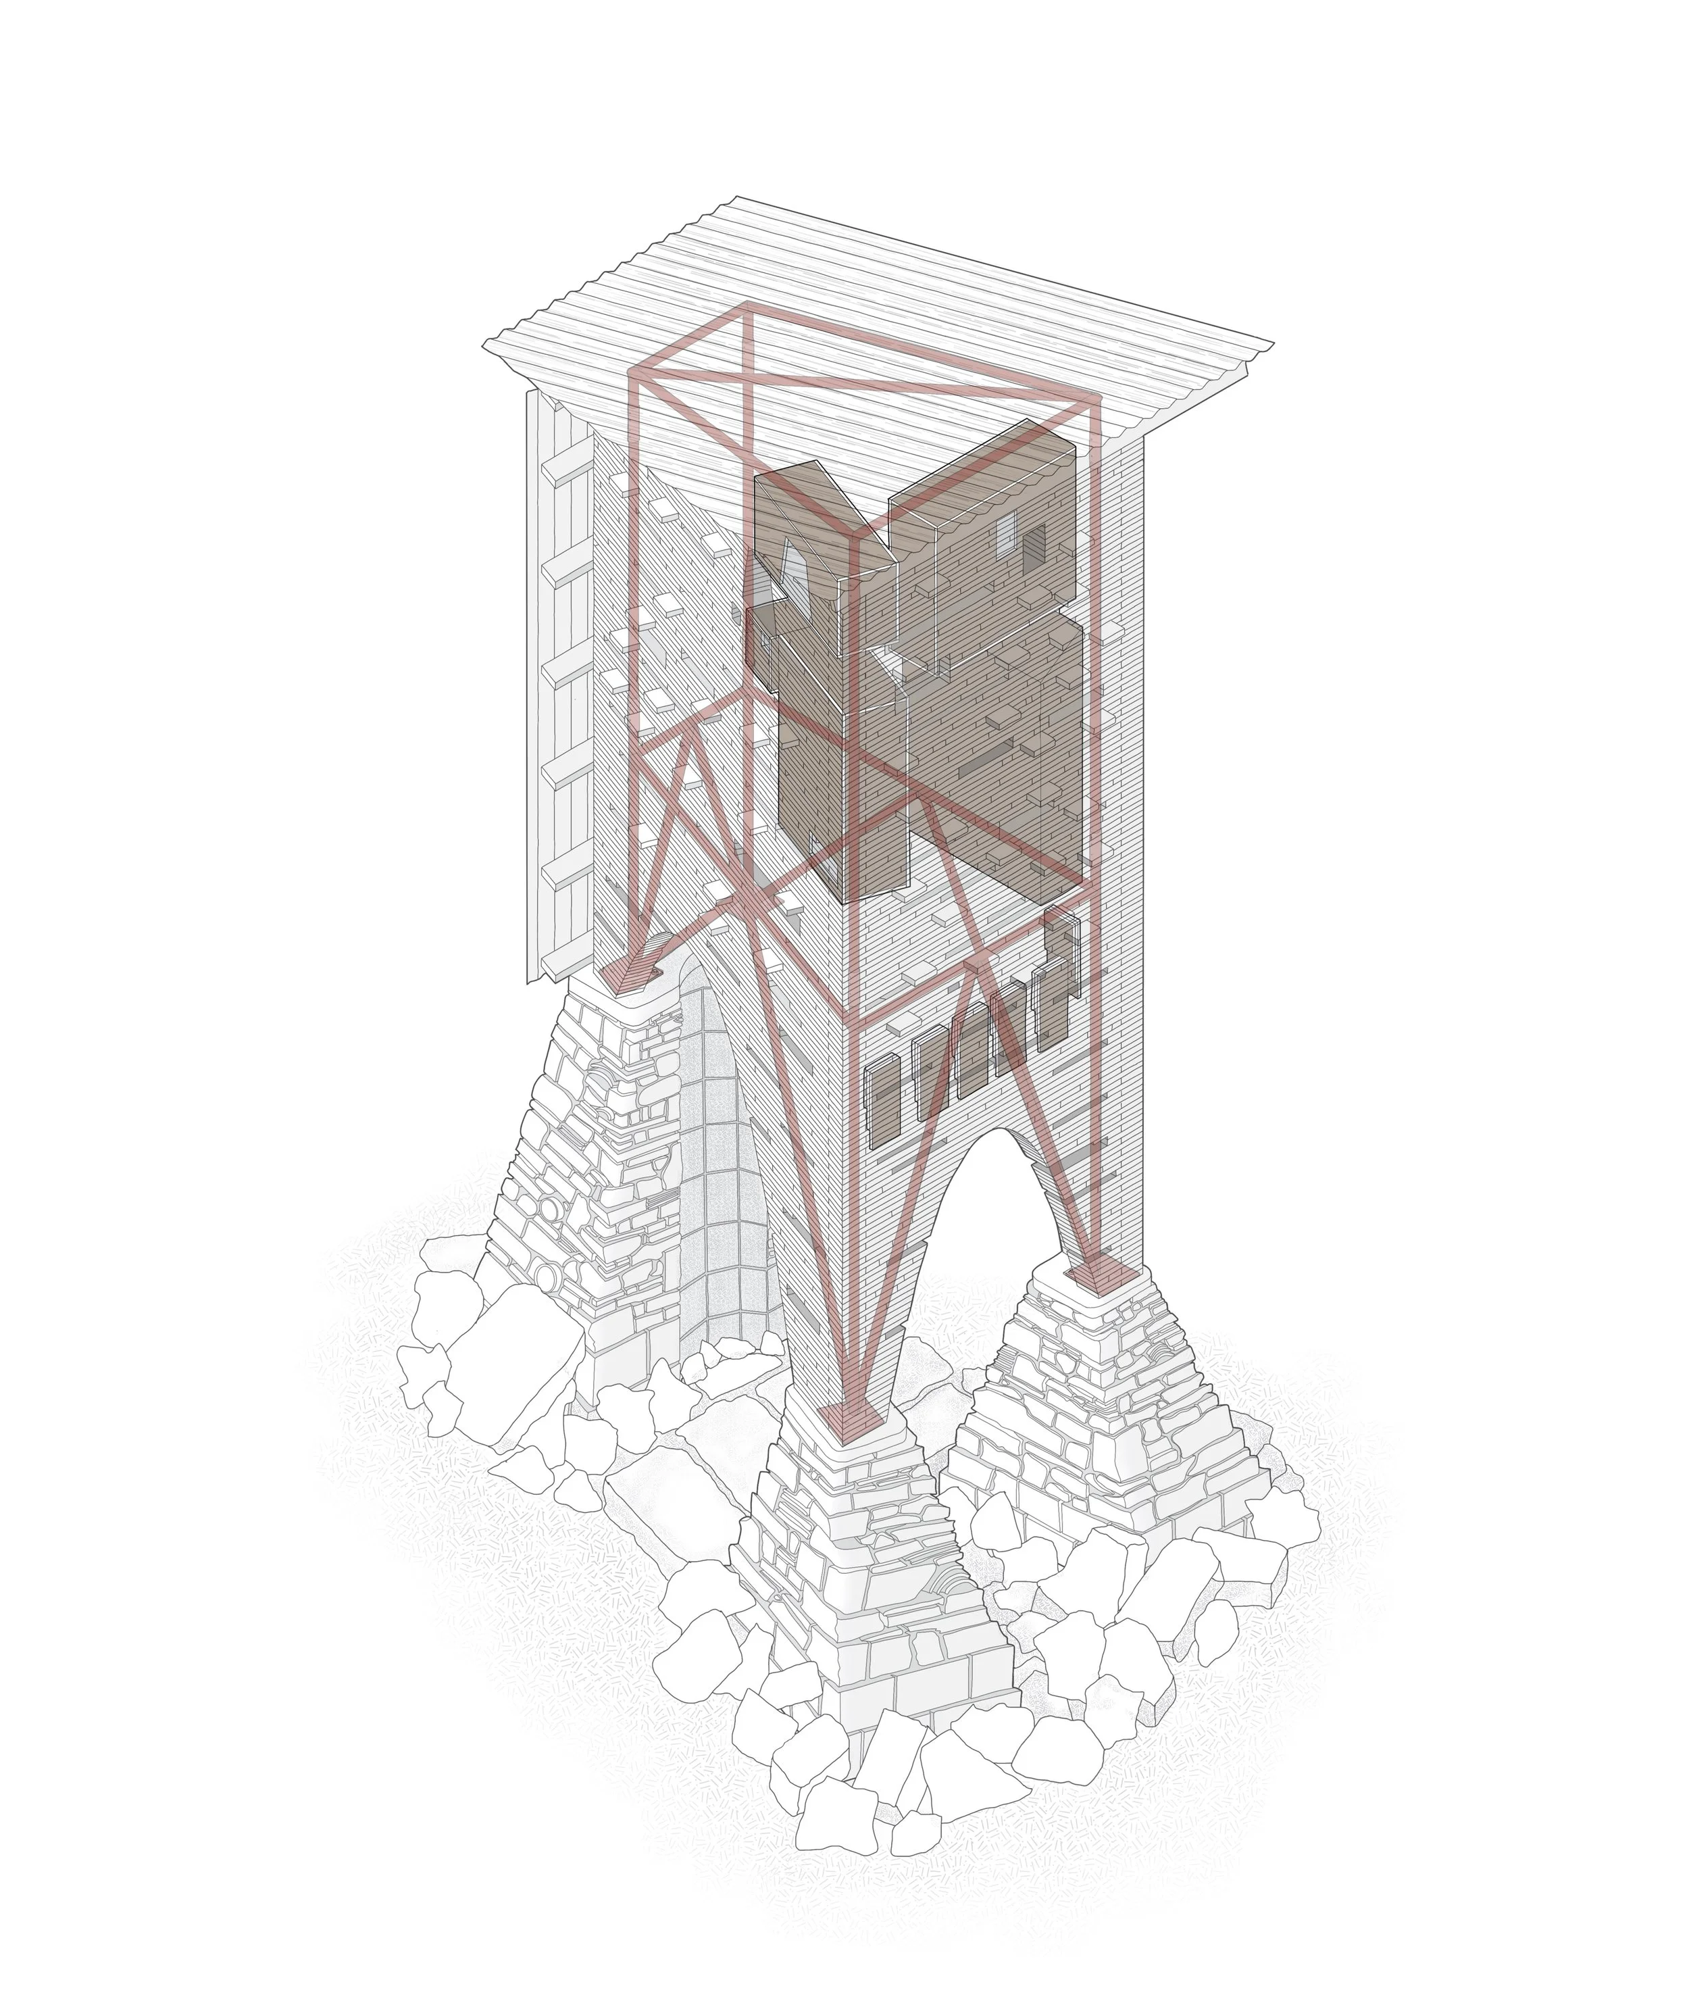
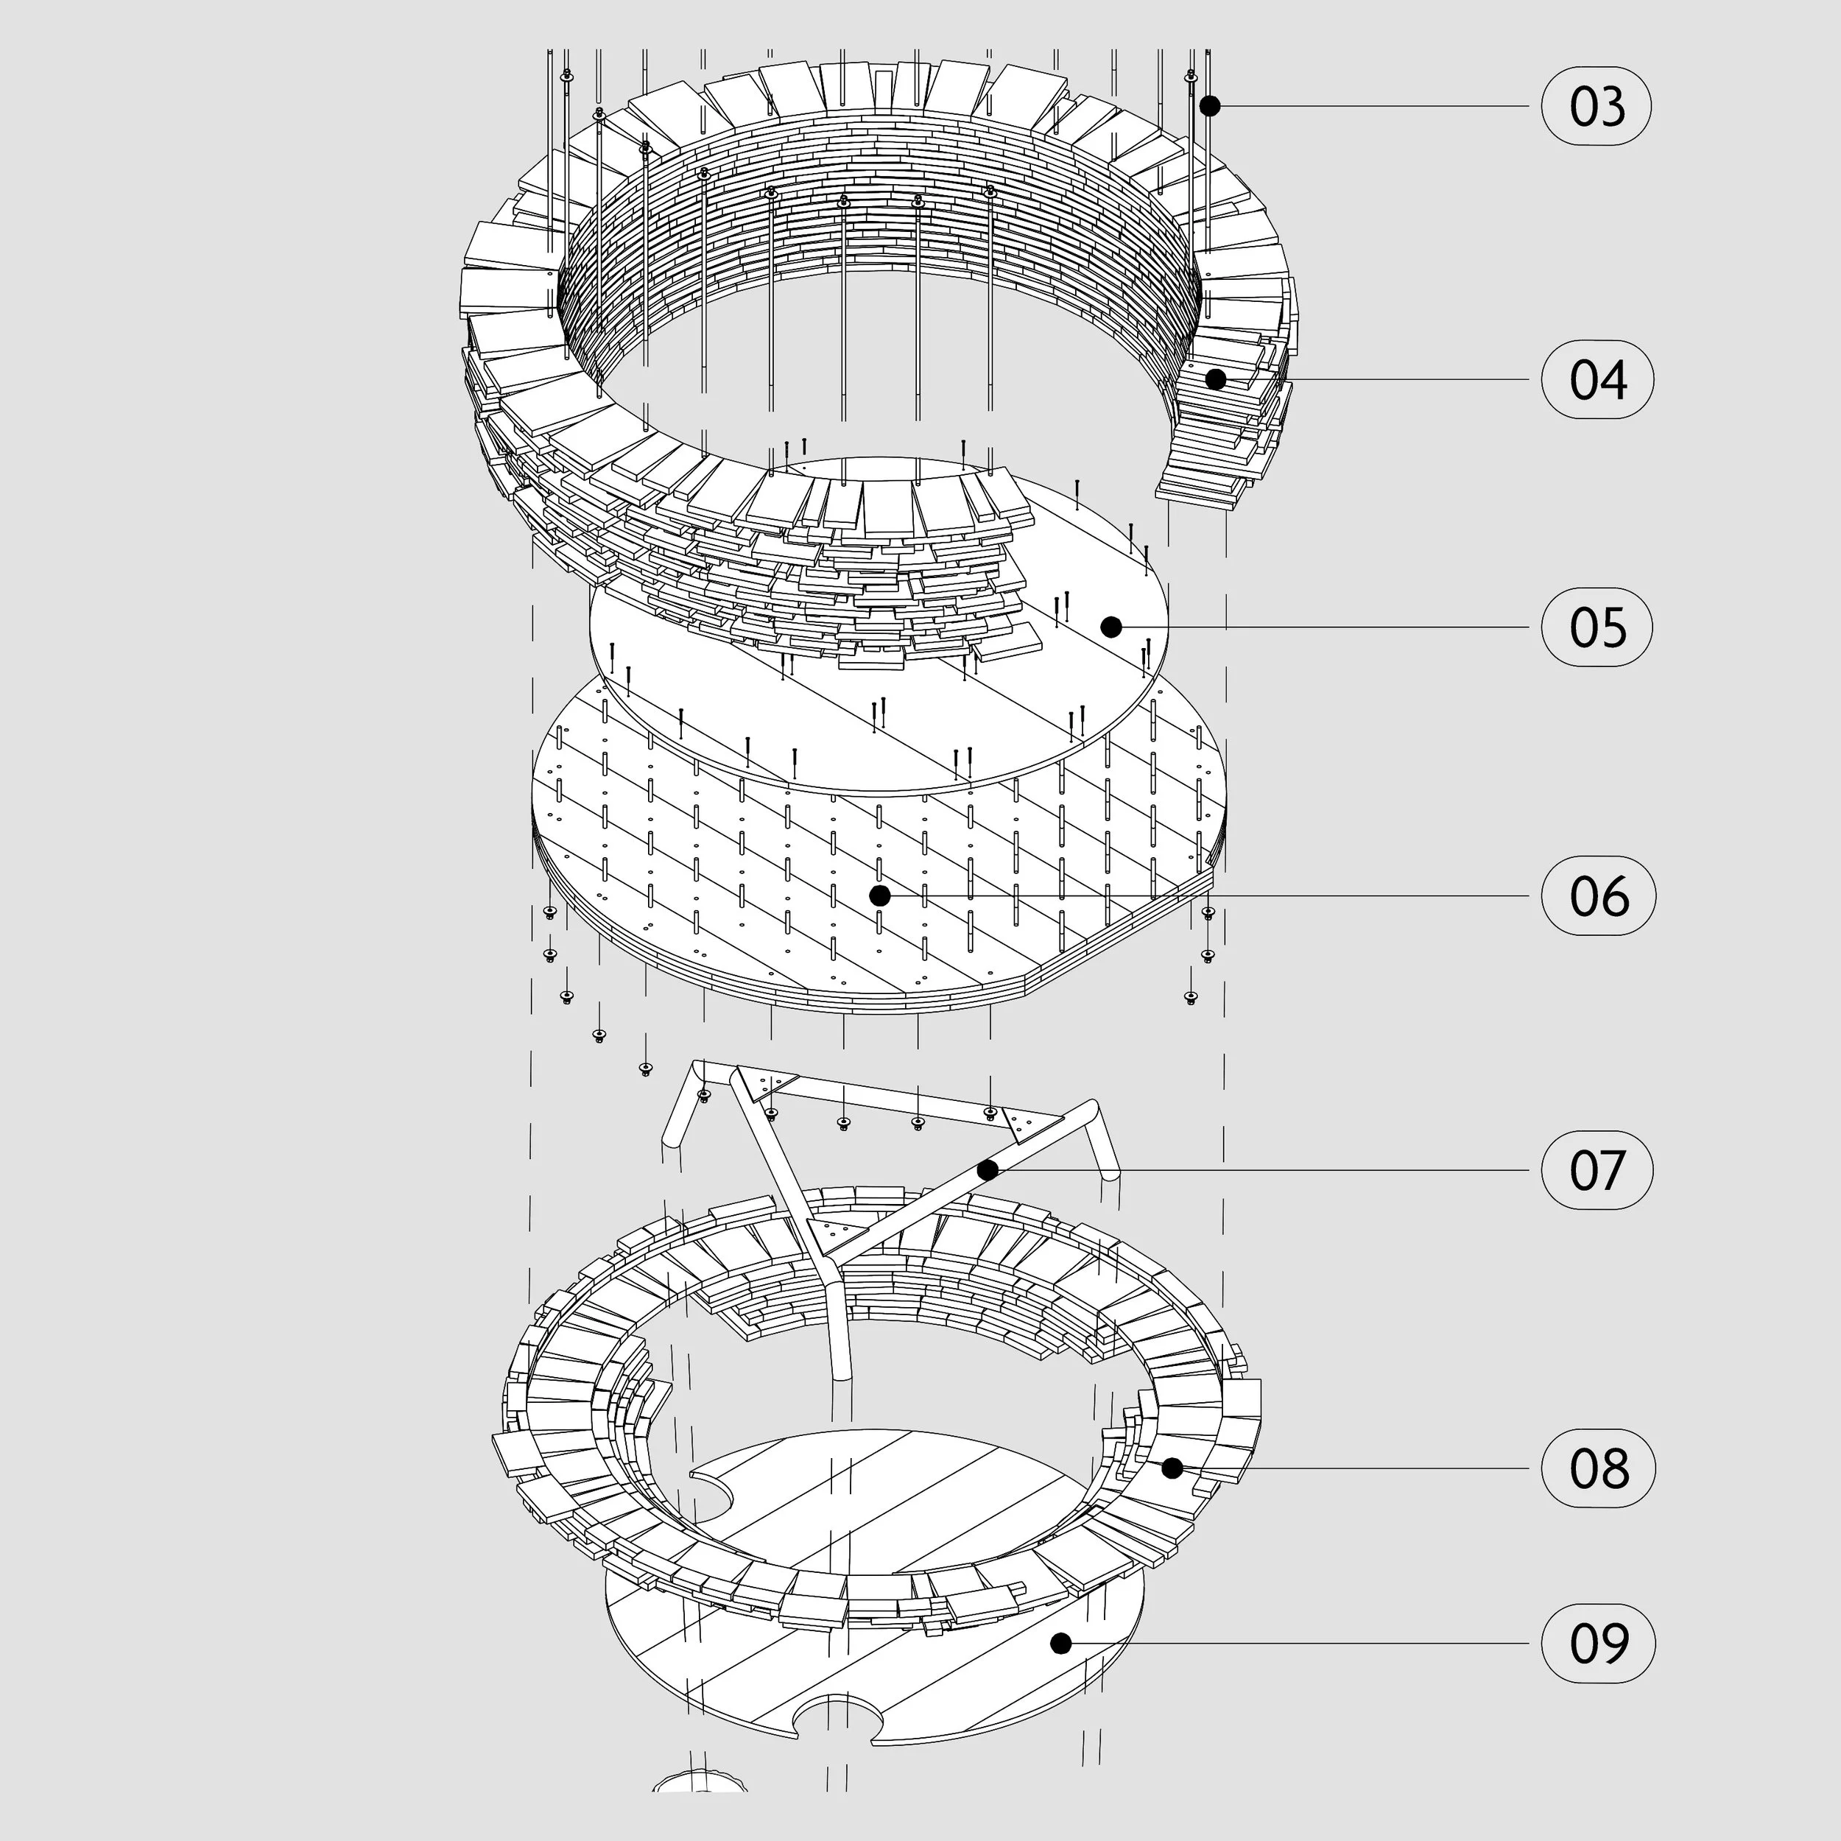
The structure was built predominantly from reclaimed materials found on the farm or recovered from nearby Somerset Wildlife Trust sites. These include larch walkway boards from local nature reserves, corrugated steel sheeting from former barn roofs, paving slabs, concrete rubble and masonry salvaged from deteriorating farm buildings and floors. The material palette reflects the agricultural history of the site while giving discarded components a new ecological purpose.
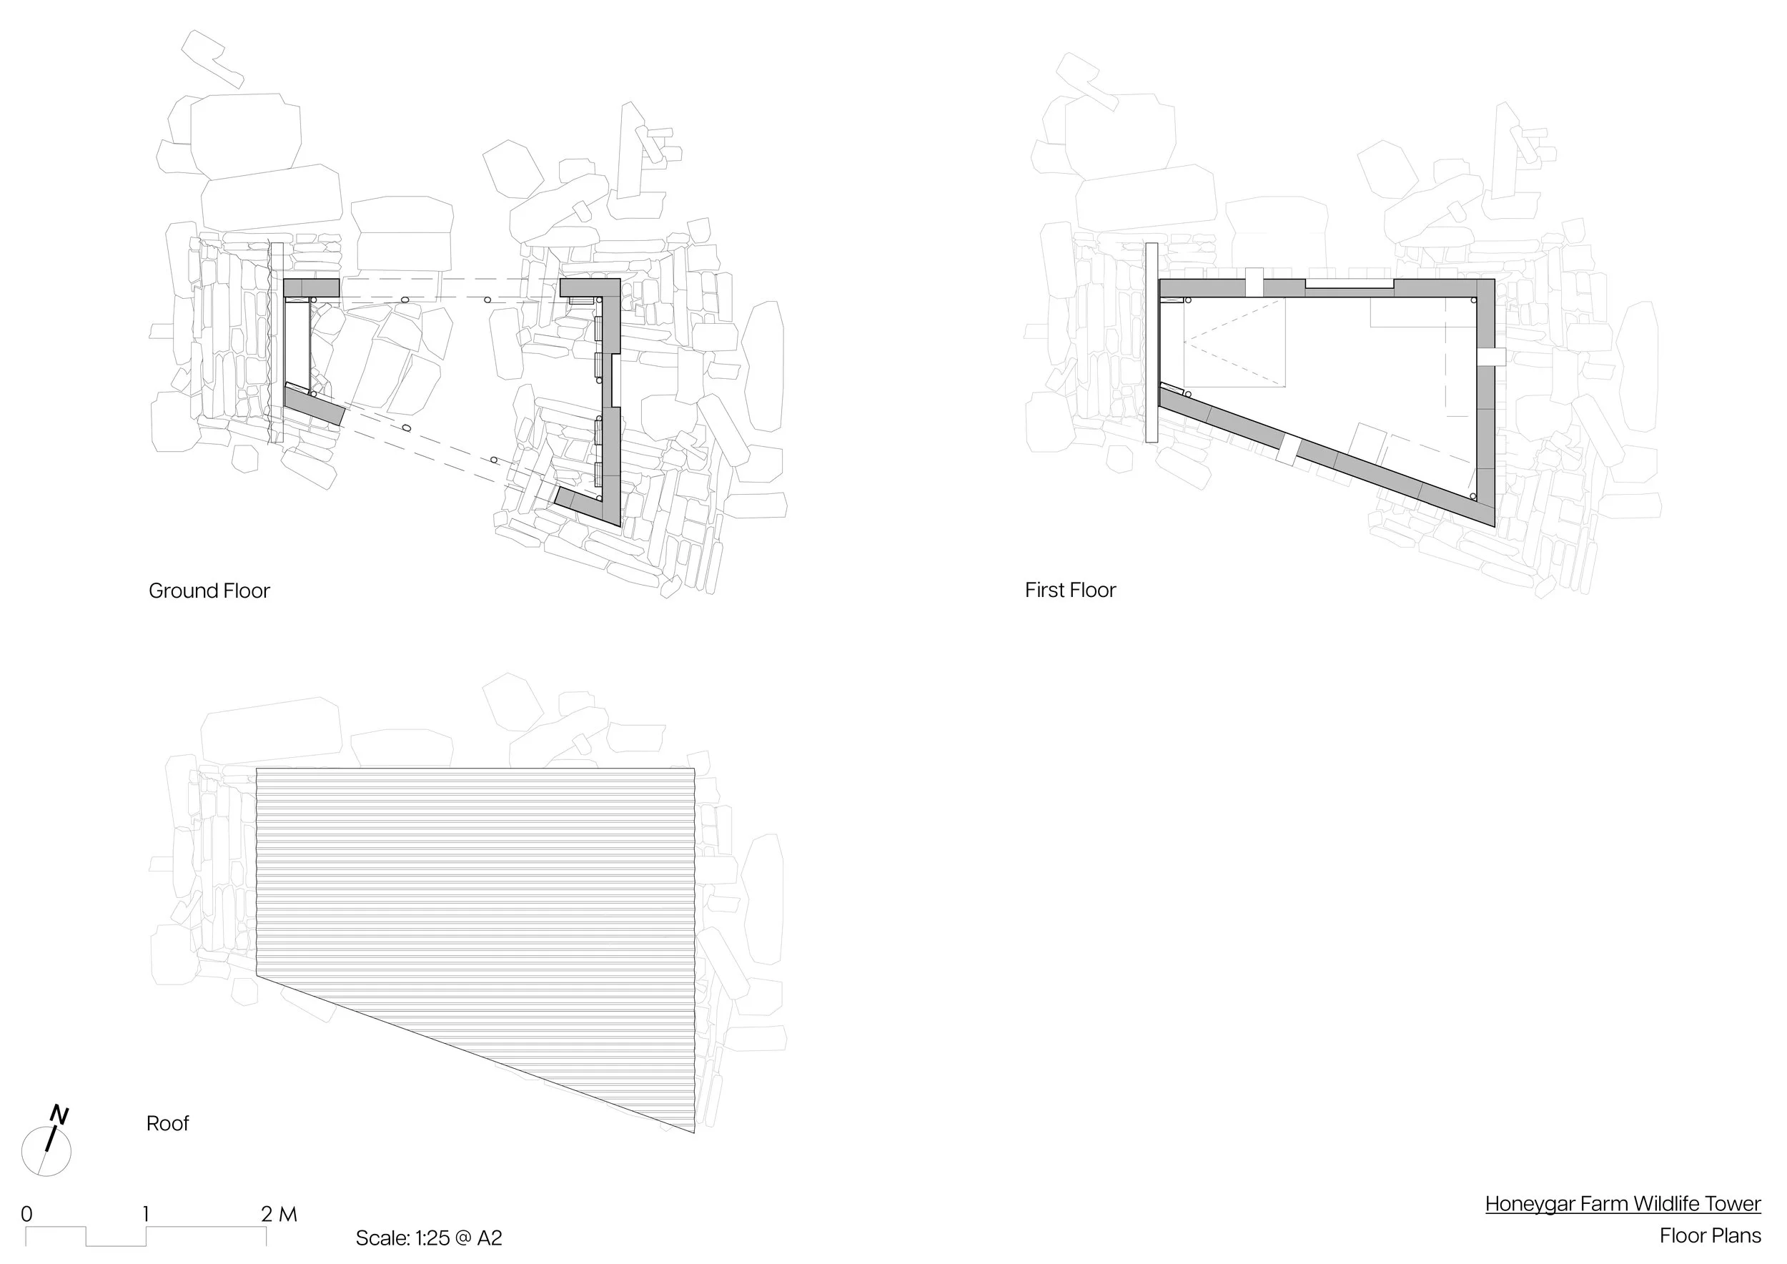
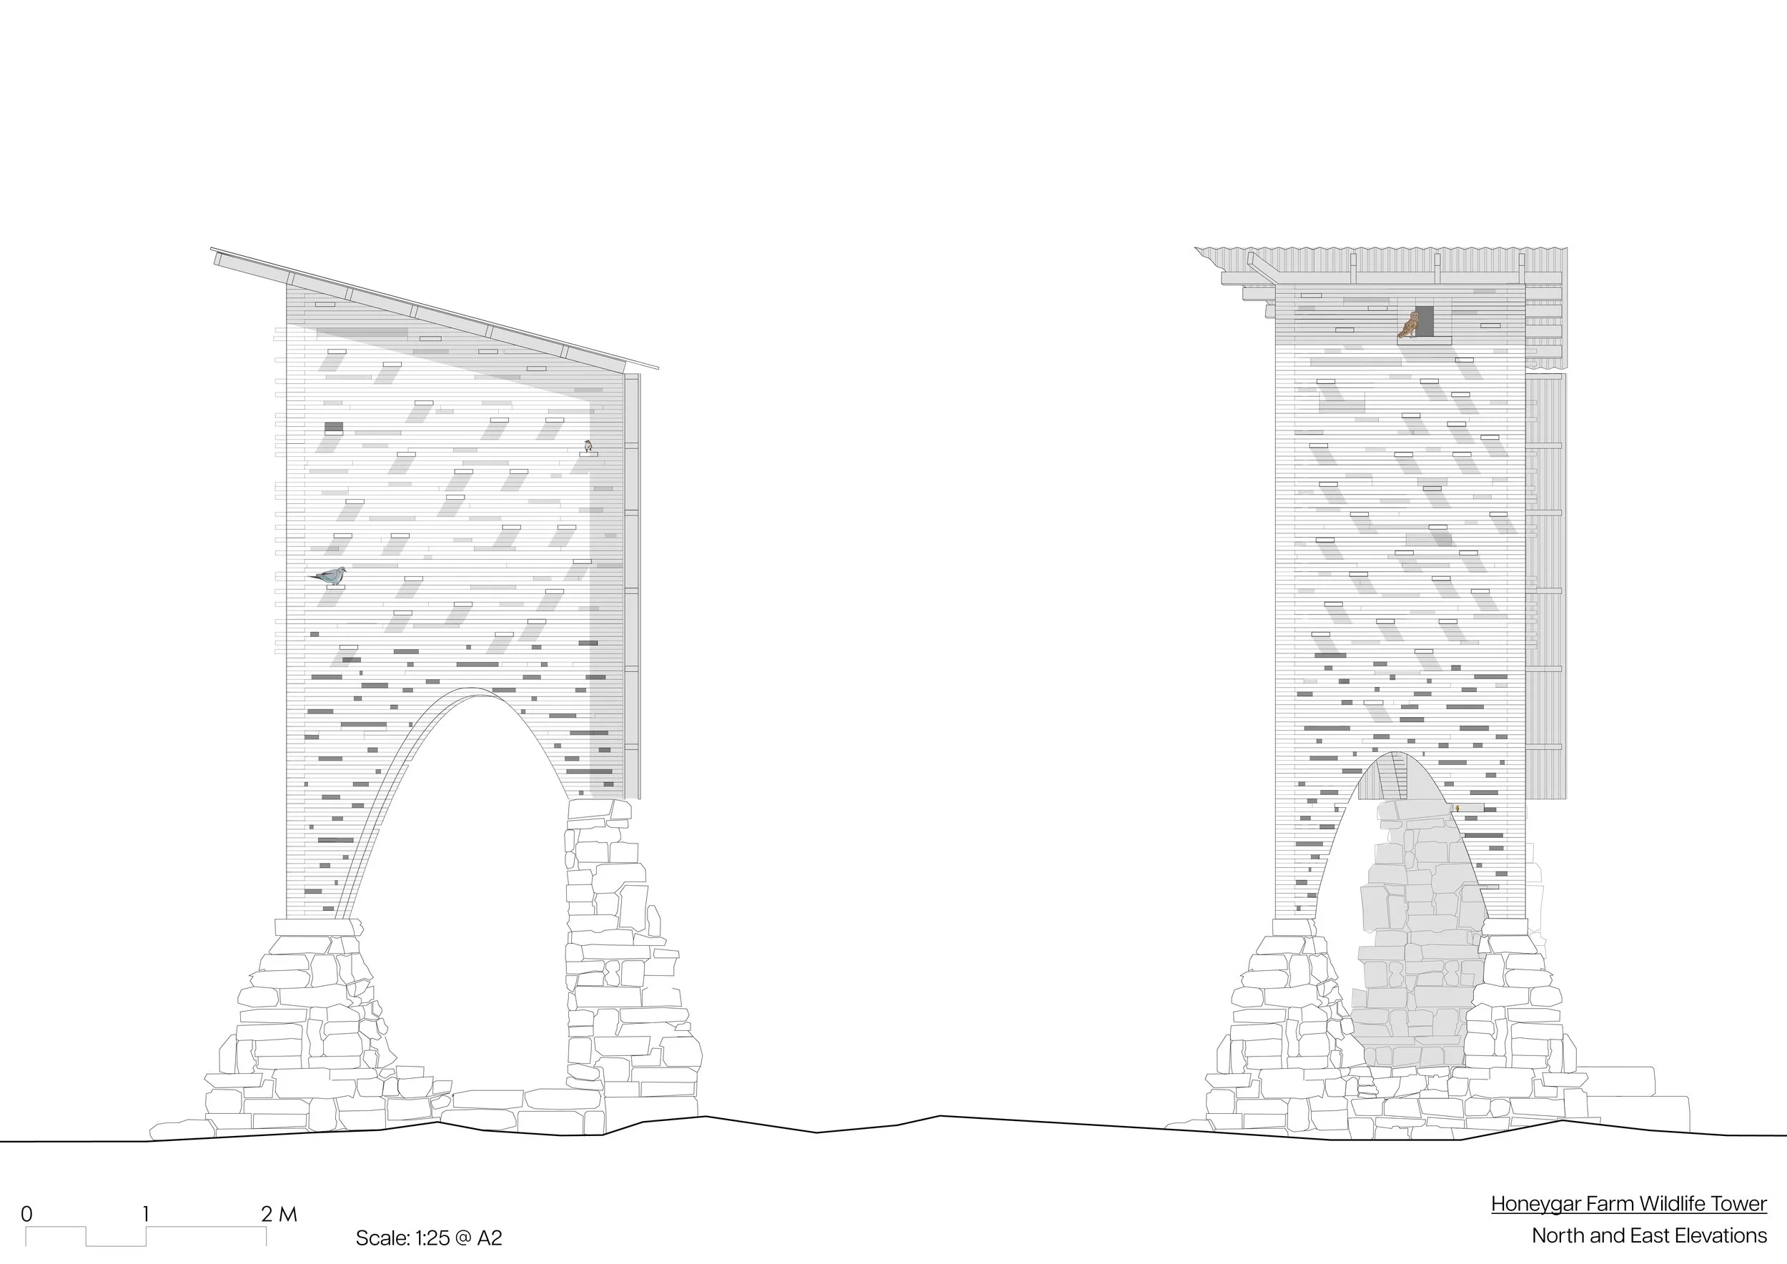
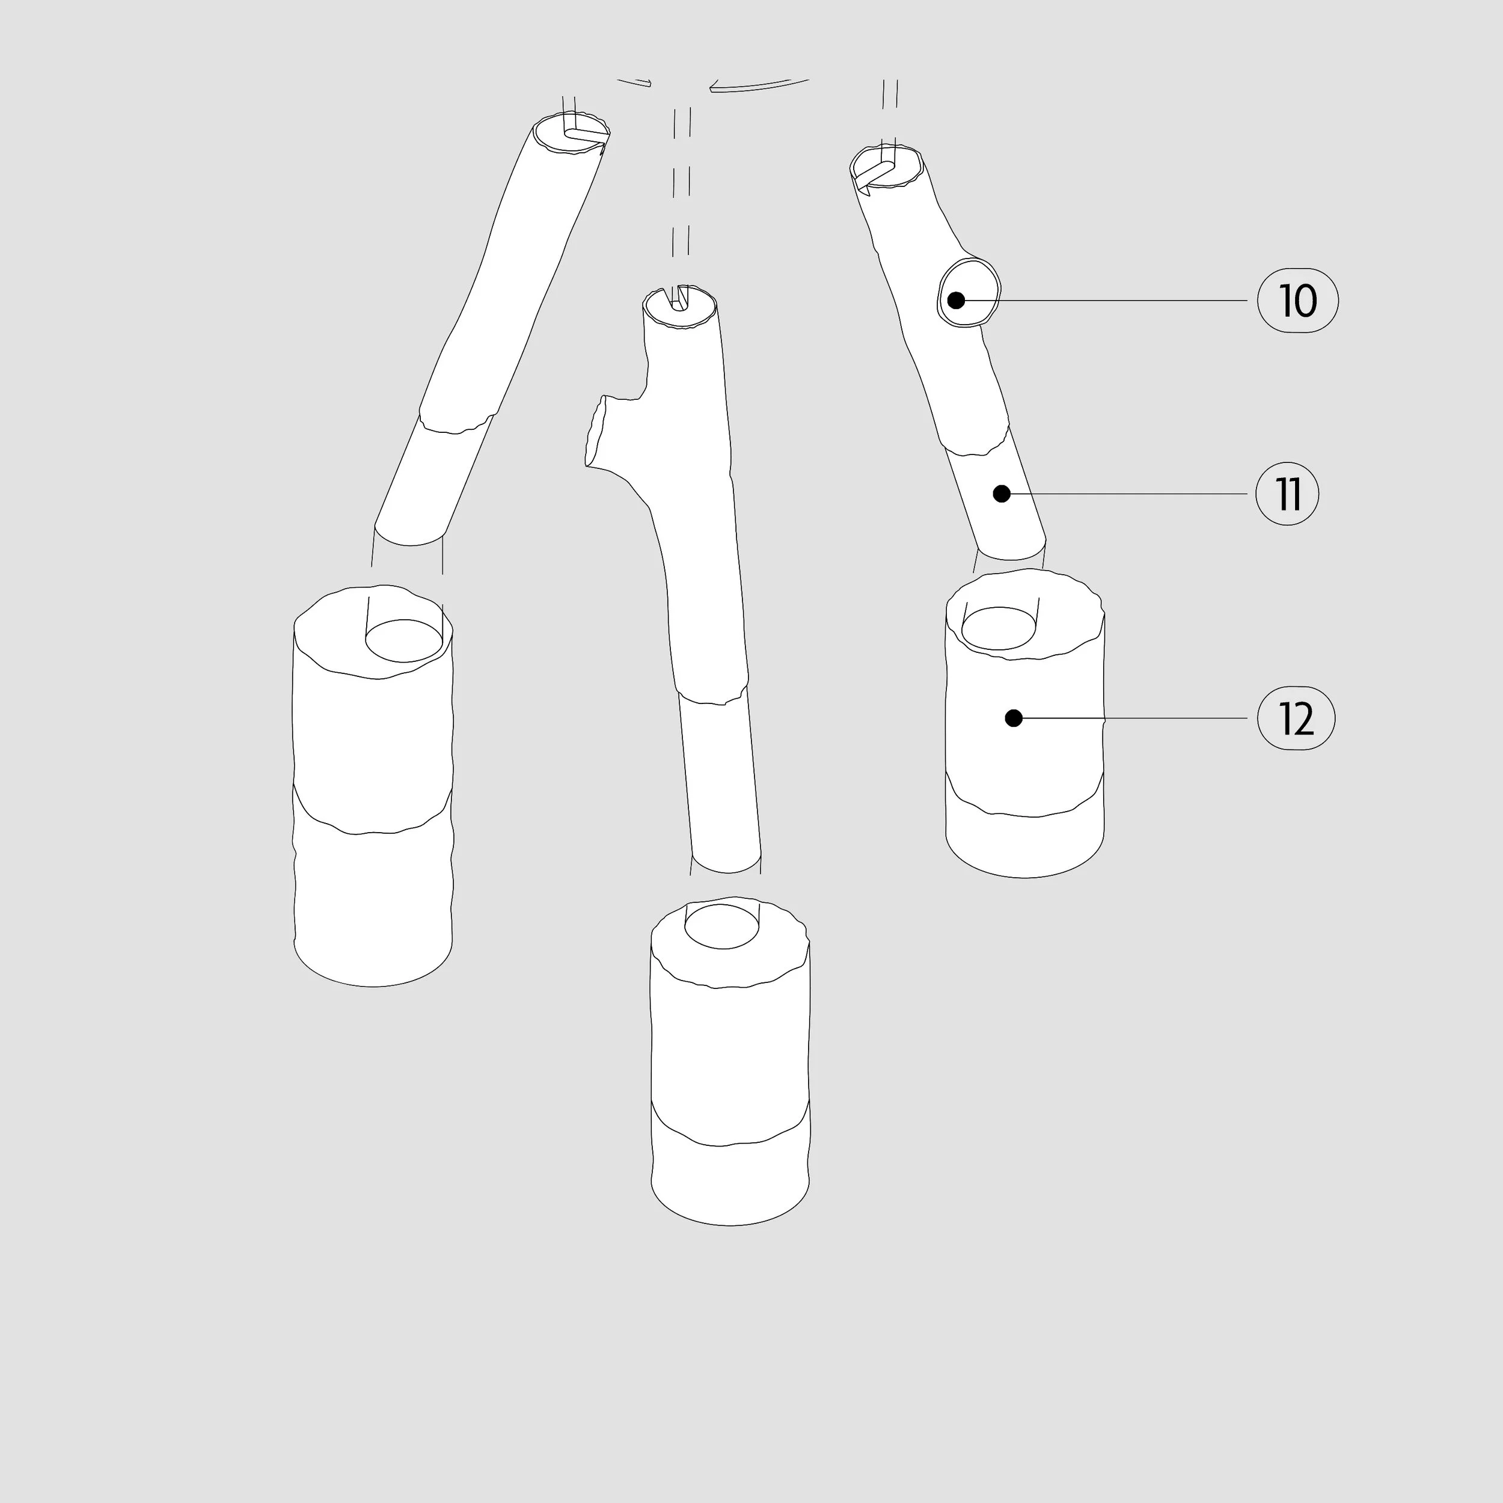
At ground level, reclaimed stone, concrete and masonry are loosely assembled to form piers containing deliberate gaps, recesses and crevices. Positioned within the wetland landscape, these lower habitats are intended for species such as newts, slow worms, invertebrates and small mammals.
Above, layers of reclaimed larch boards are stacked to create the tower’s walls and legs. Variations between the boards form further cavities, ledges and projecting perches for insects and smaller birds. A series of species-specific nesting and roosting boxes are incorporated within the upper structure, while the sheltered but open spaces between the tower legs create protected, courtyard-like conditions for additional bat and bird habitats.
The project explores how architecture can support multiple species simultaneously, using construction waste, agricultural remnants and reclaimed materials to create a new landmark within a regenerating landscape.
Client
Somerset Wildlife Trust
Year
2026
Team
Momentum Structural Engineers
Photography
Sam Bray
Guerrilla Shade Pavilion
Camden Inspire Festival, London | 2026
How can we create more shade in our cities as temperatures rise? And how can the process of making shade bring people together to share skills, ideas and resources?
Commissioned for Camden Inspire Festival, the Guerrilla Shade Pavilion is a temporary, reusable structure designed and built by PEARCE+ in collaboration with Shade the UK. The project explores how low-cost, reclaimed materials and collective making can provide practical responses to increasingly hot urban environments.
Shade is becoming an essential part of adapting our buildings and public spaces to a warming climate. Yet it is often overlooked, particularly in the UK, where our built environment has historically been designed to retain heat rather than provide relief from it. The pavilion seeks to encourage a more resourceful, accessible and community-led approach to creating shade.
Design and construction
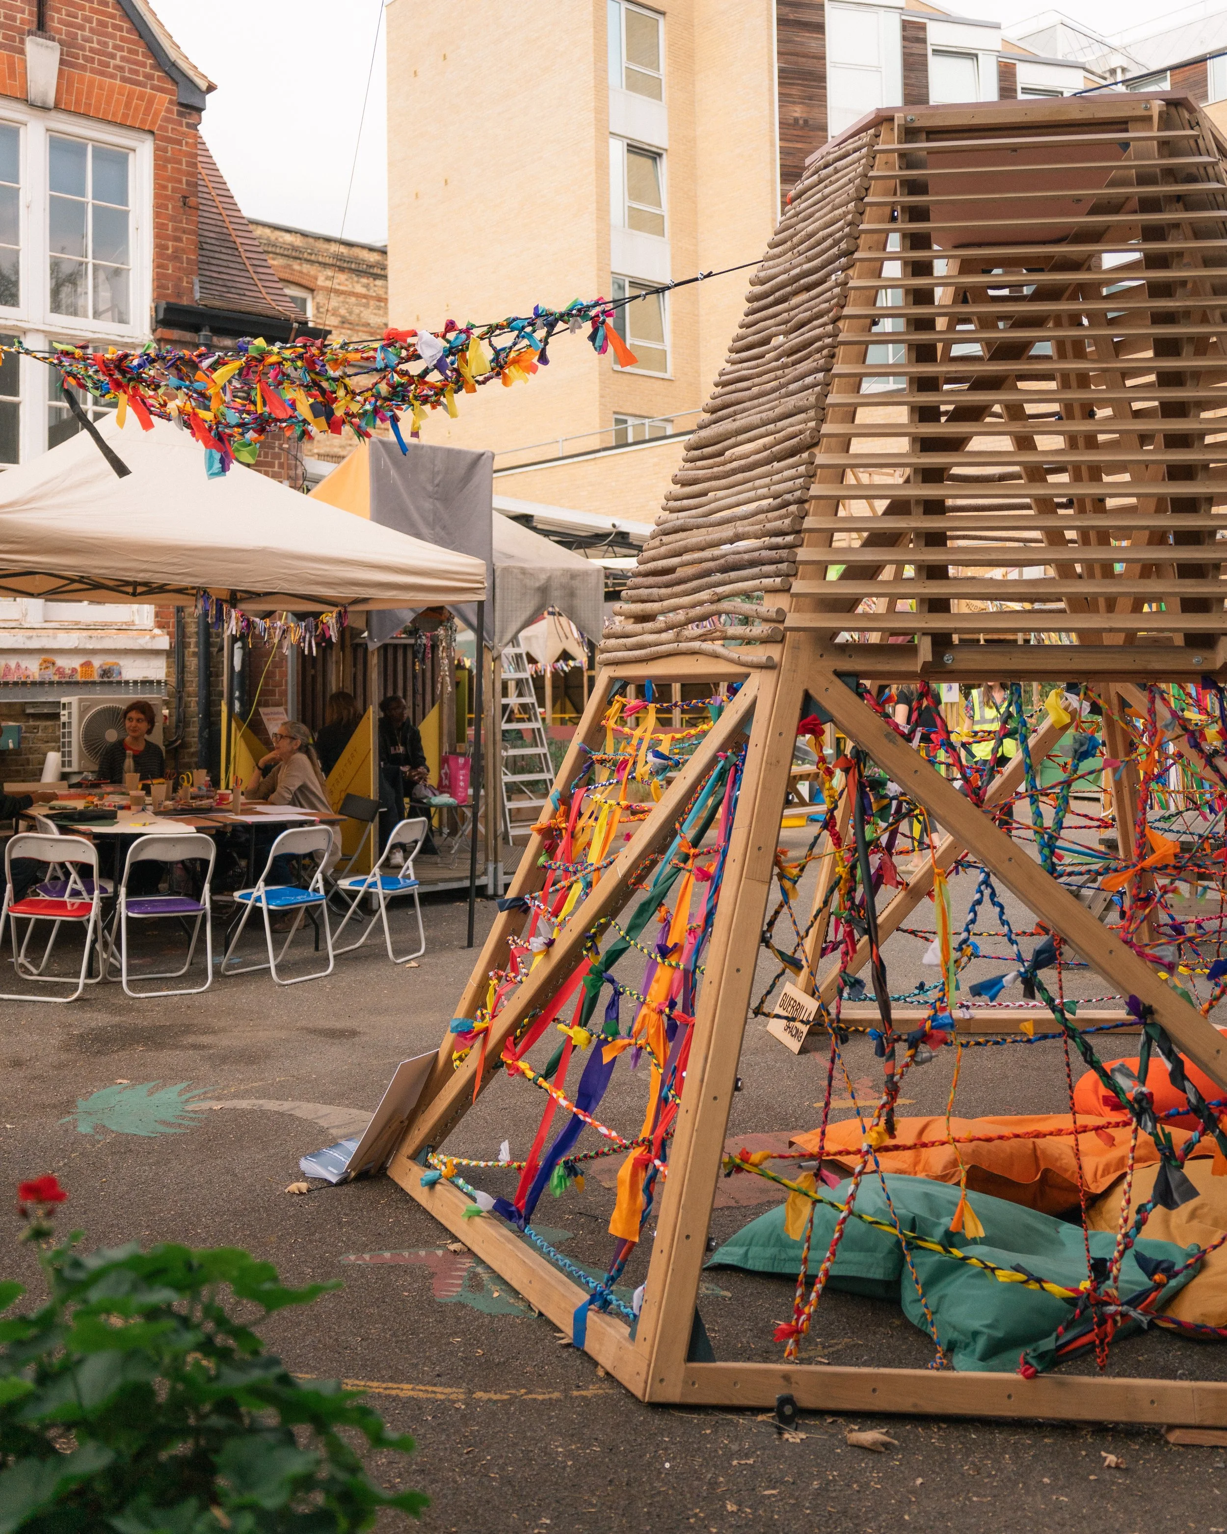
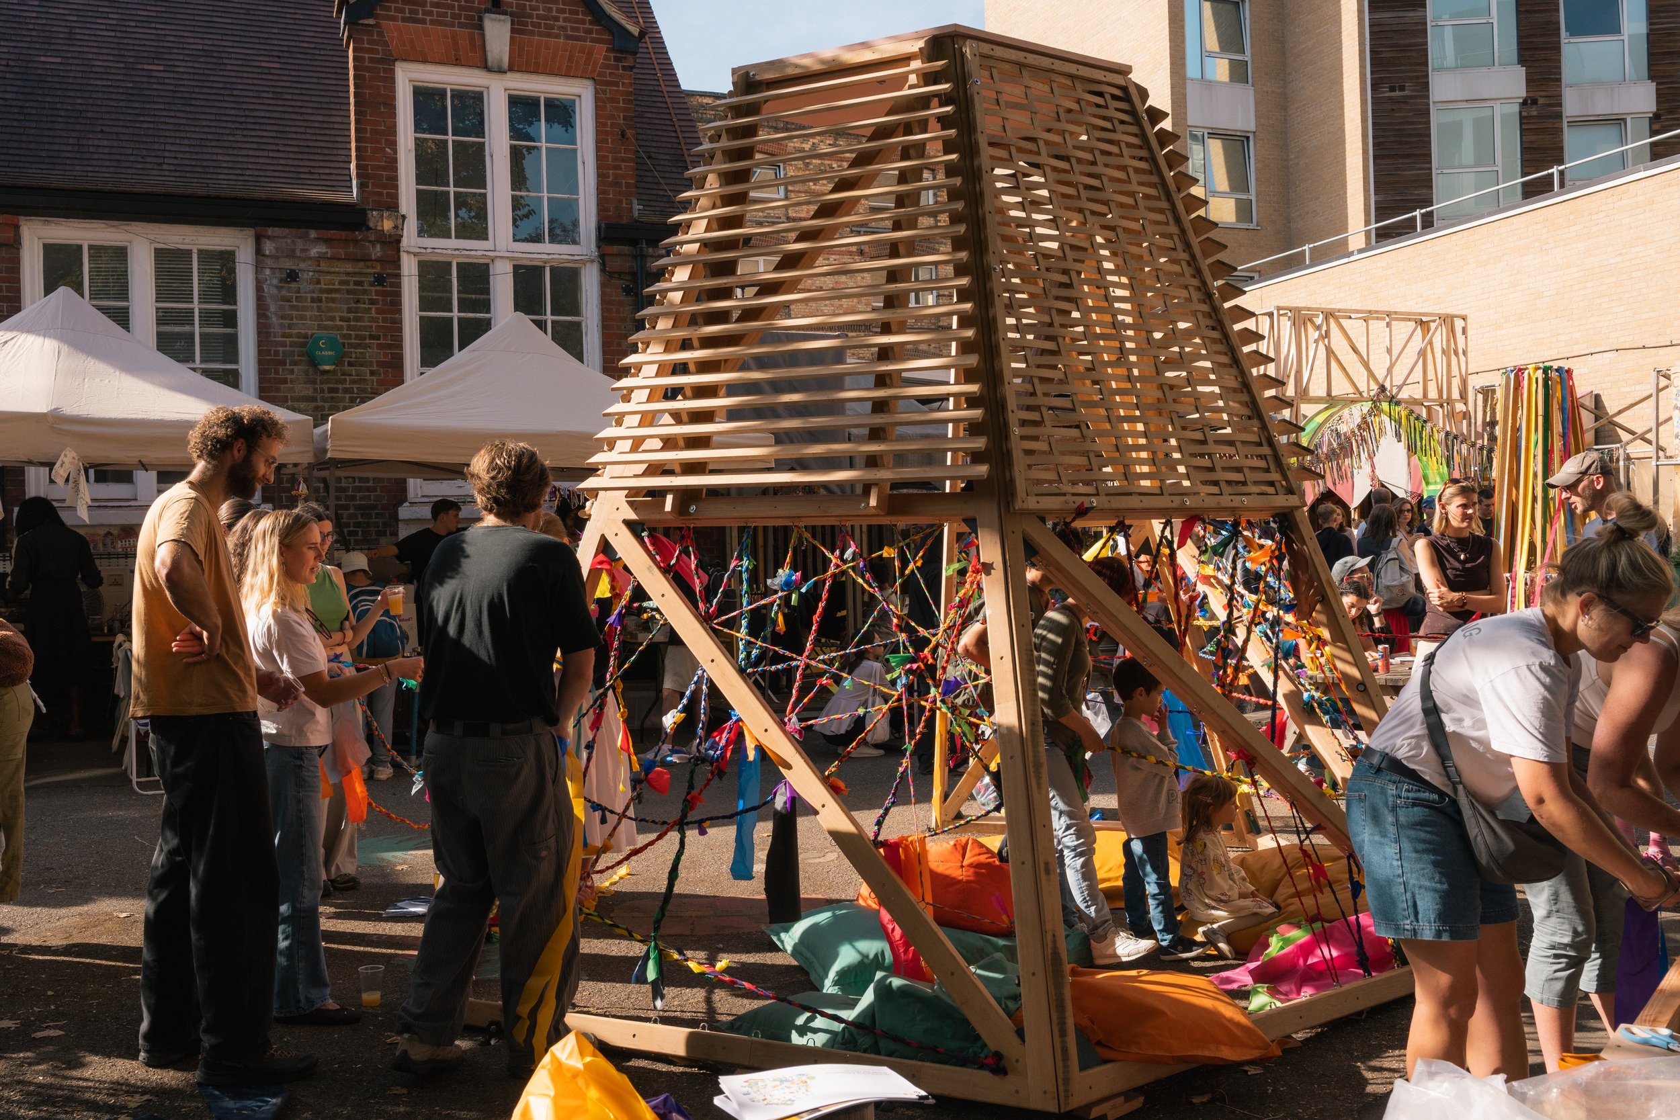
The pavilion is constructed from five prefabricated timber panels, made using reclaimed oak salvaged from previous projects. Designed to fit within a single van, the structure can be dismantled, transported and reassembled in different locations, extending its usefulness beyond the festival.
Its tapering form provides structural stability while supporting shade sails extending into the surrounding public space. The upper sections incorporate timber louvres and woven natural materials, demonstrating different ways of filtering sunlight through simple construction techniques.
The lower sections were deliberately left incomplete, creating an opportunity for visitors to participate directly in the building's construction.
Making shade together
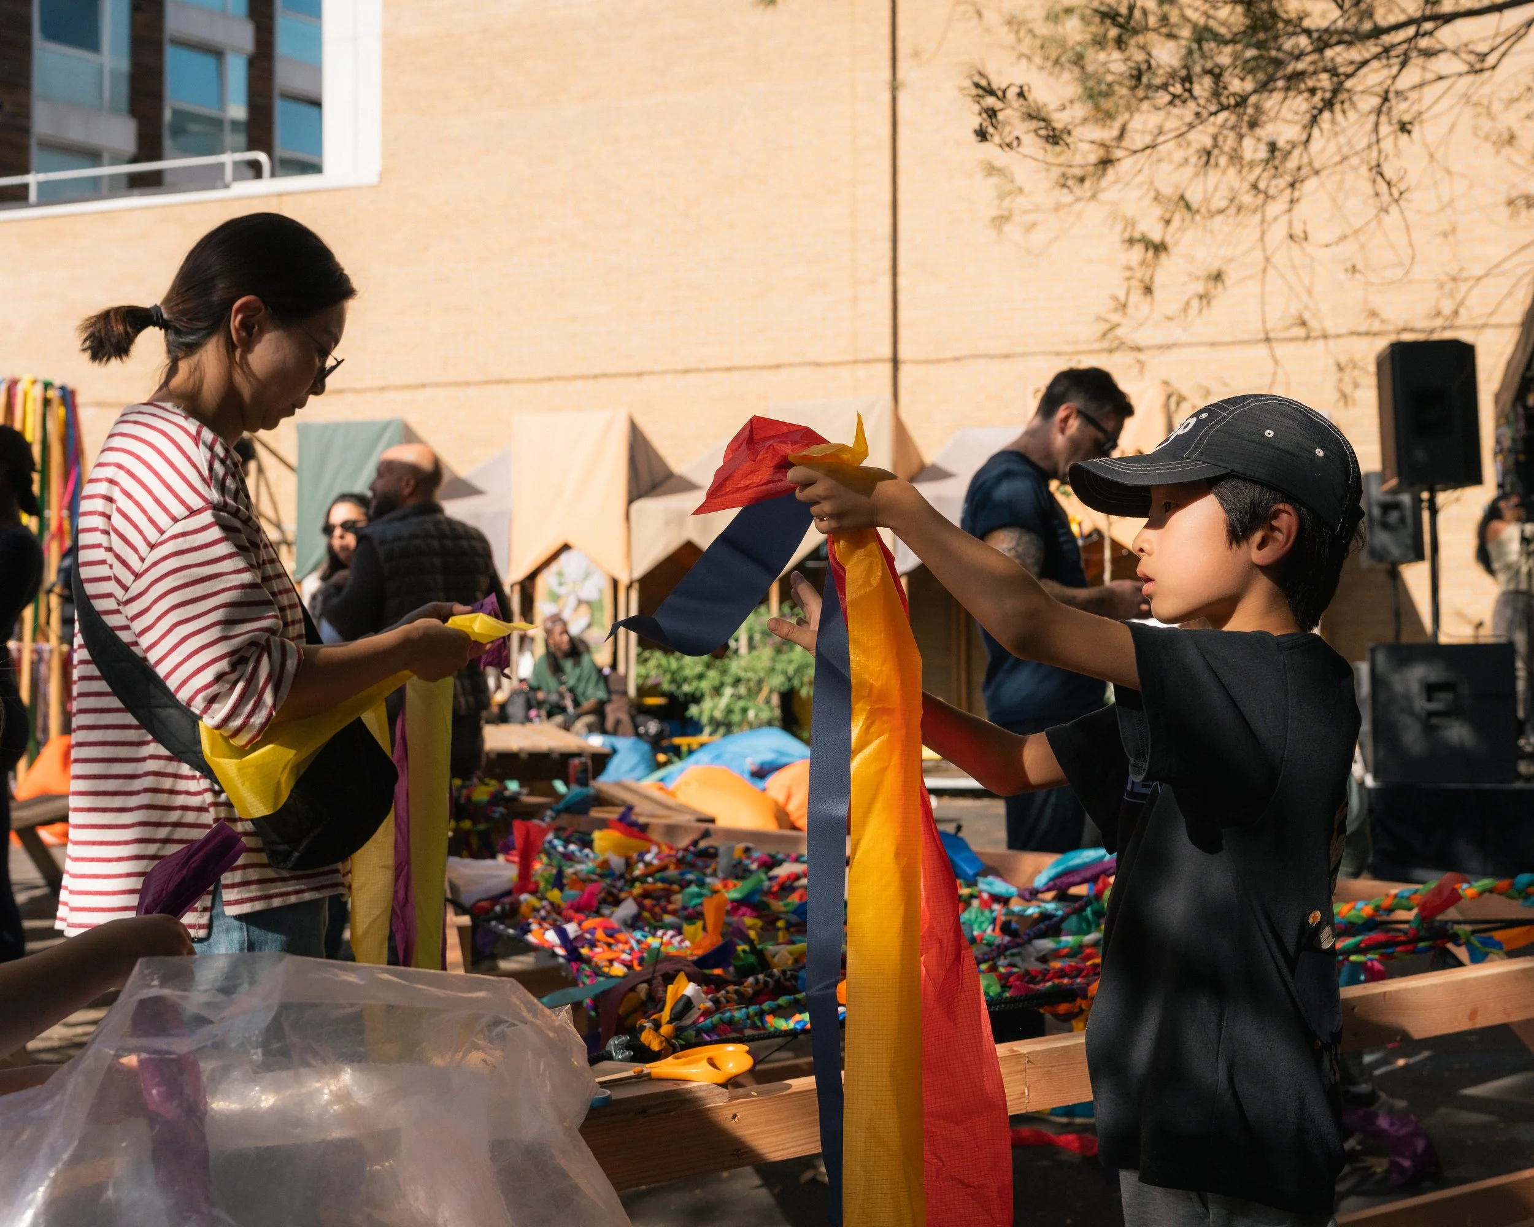
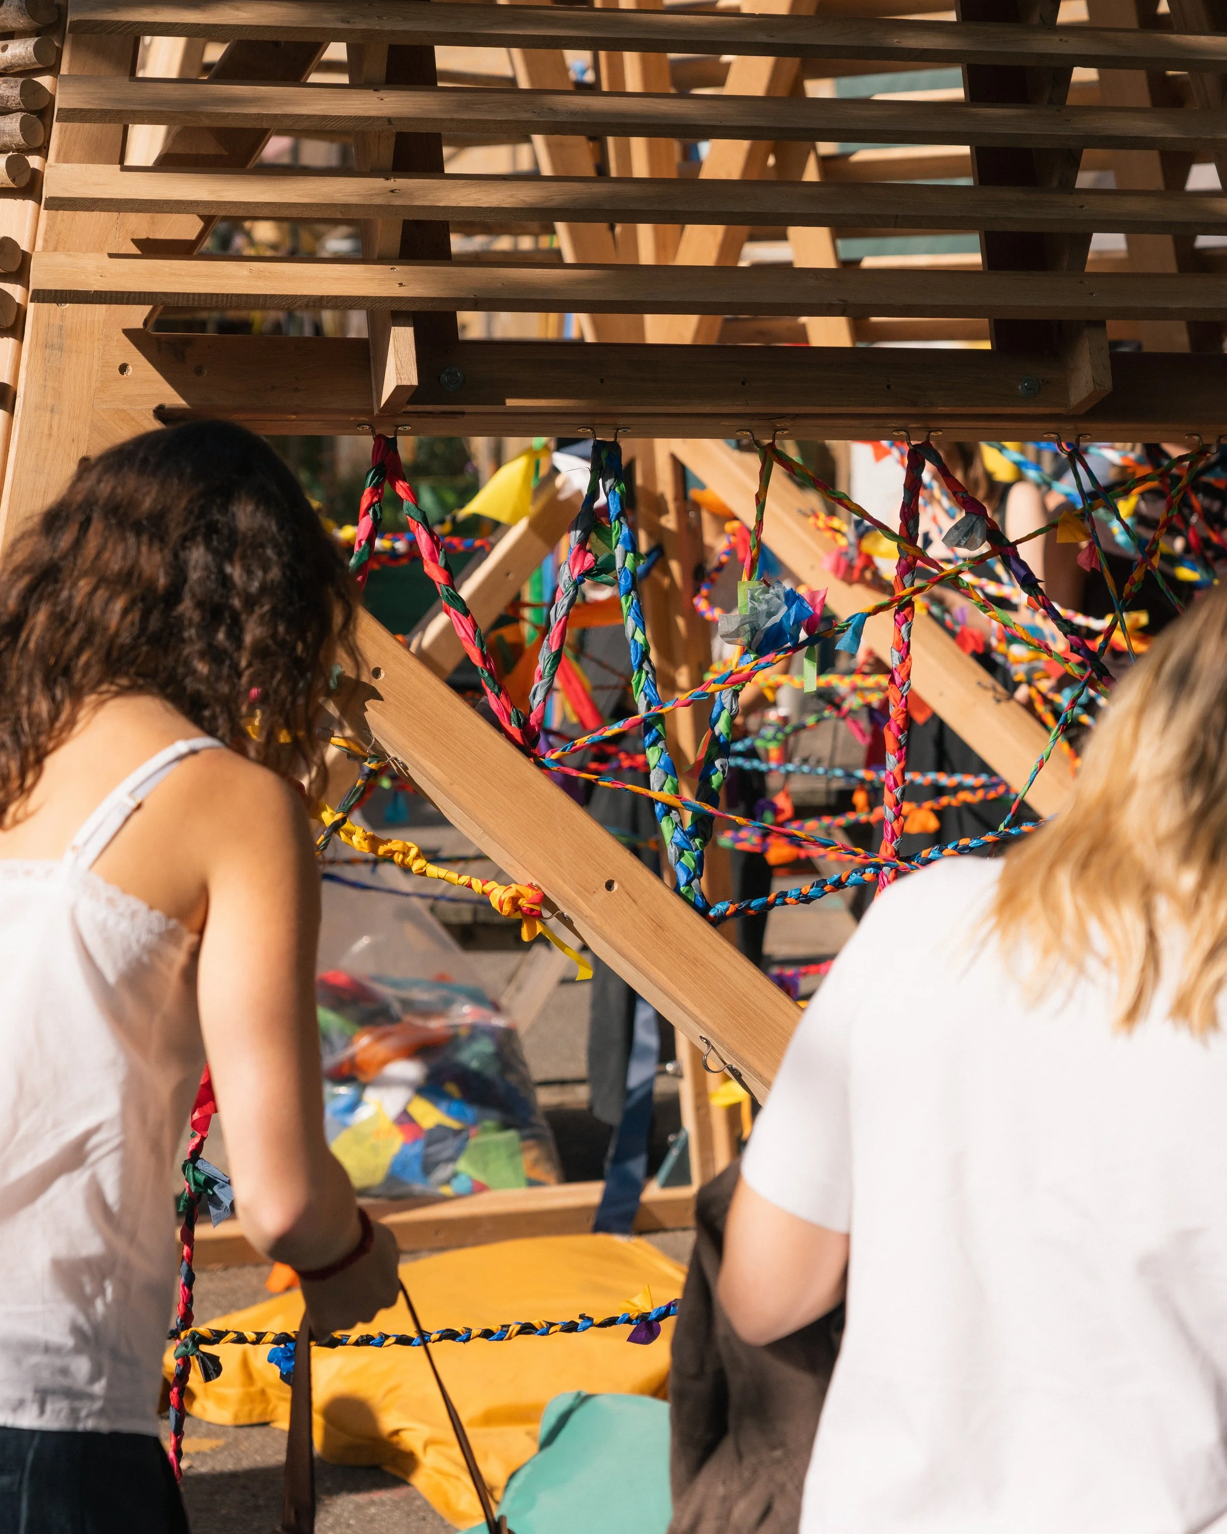
During the festival, hundreds of participants helped weave the pavilion's walls using colourful strips of reclaimed hot air balloon fabric and other textile offcuts, generously donated by Cameron Balloons and Inflate Studio.
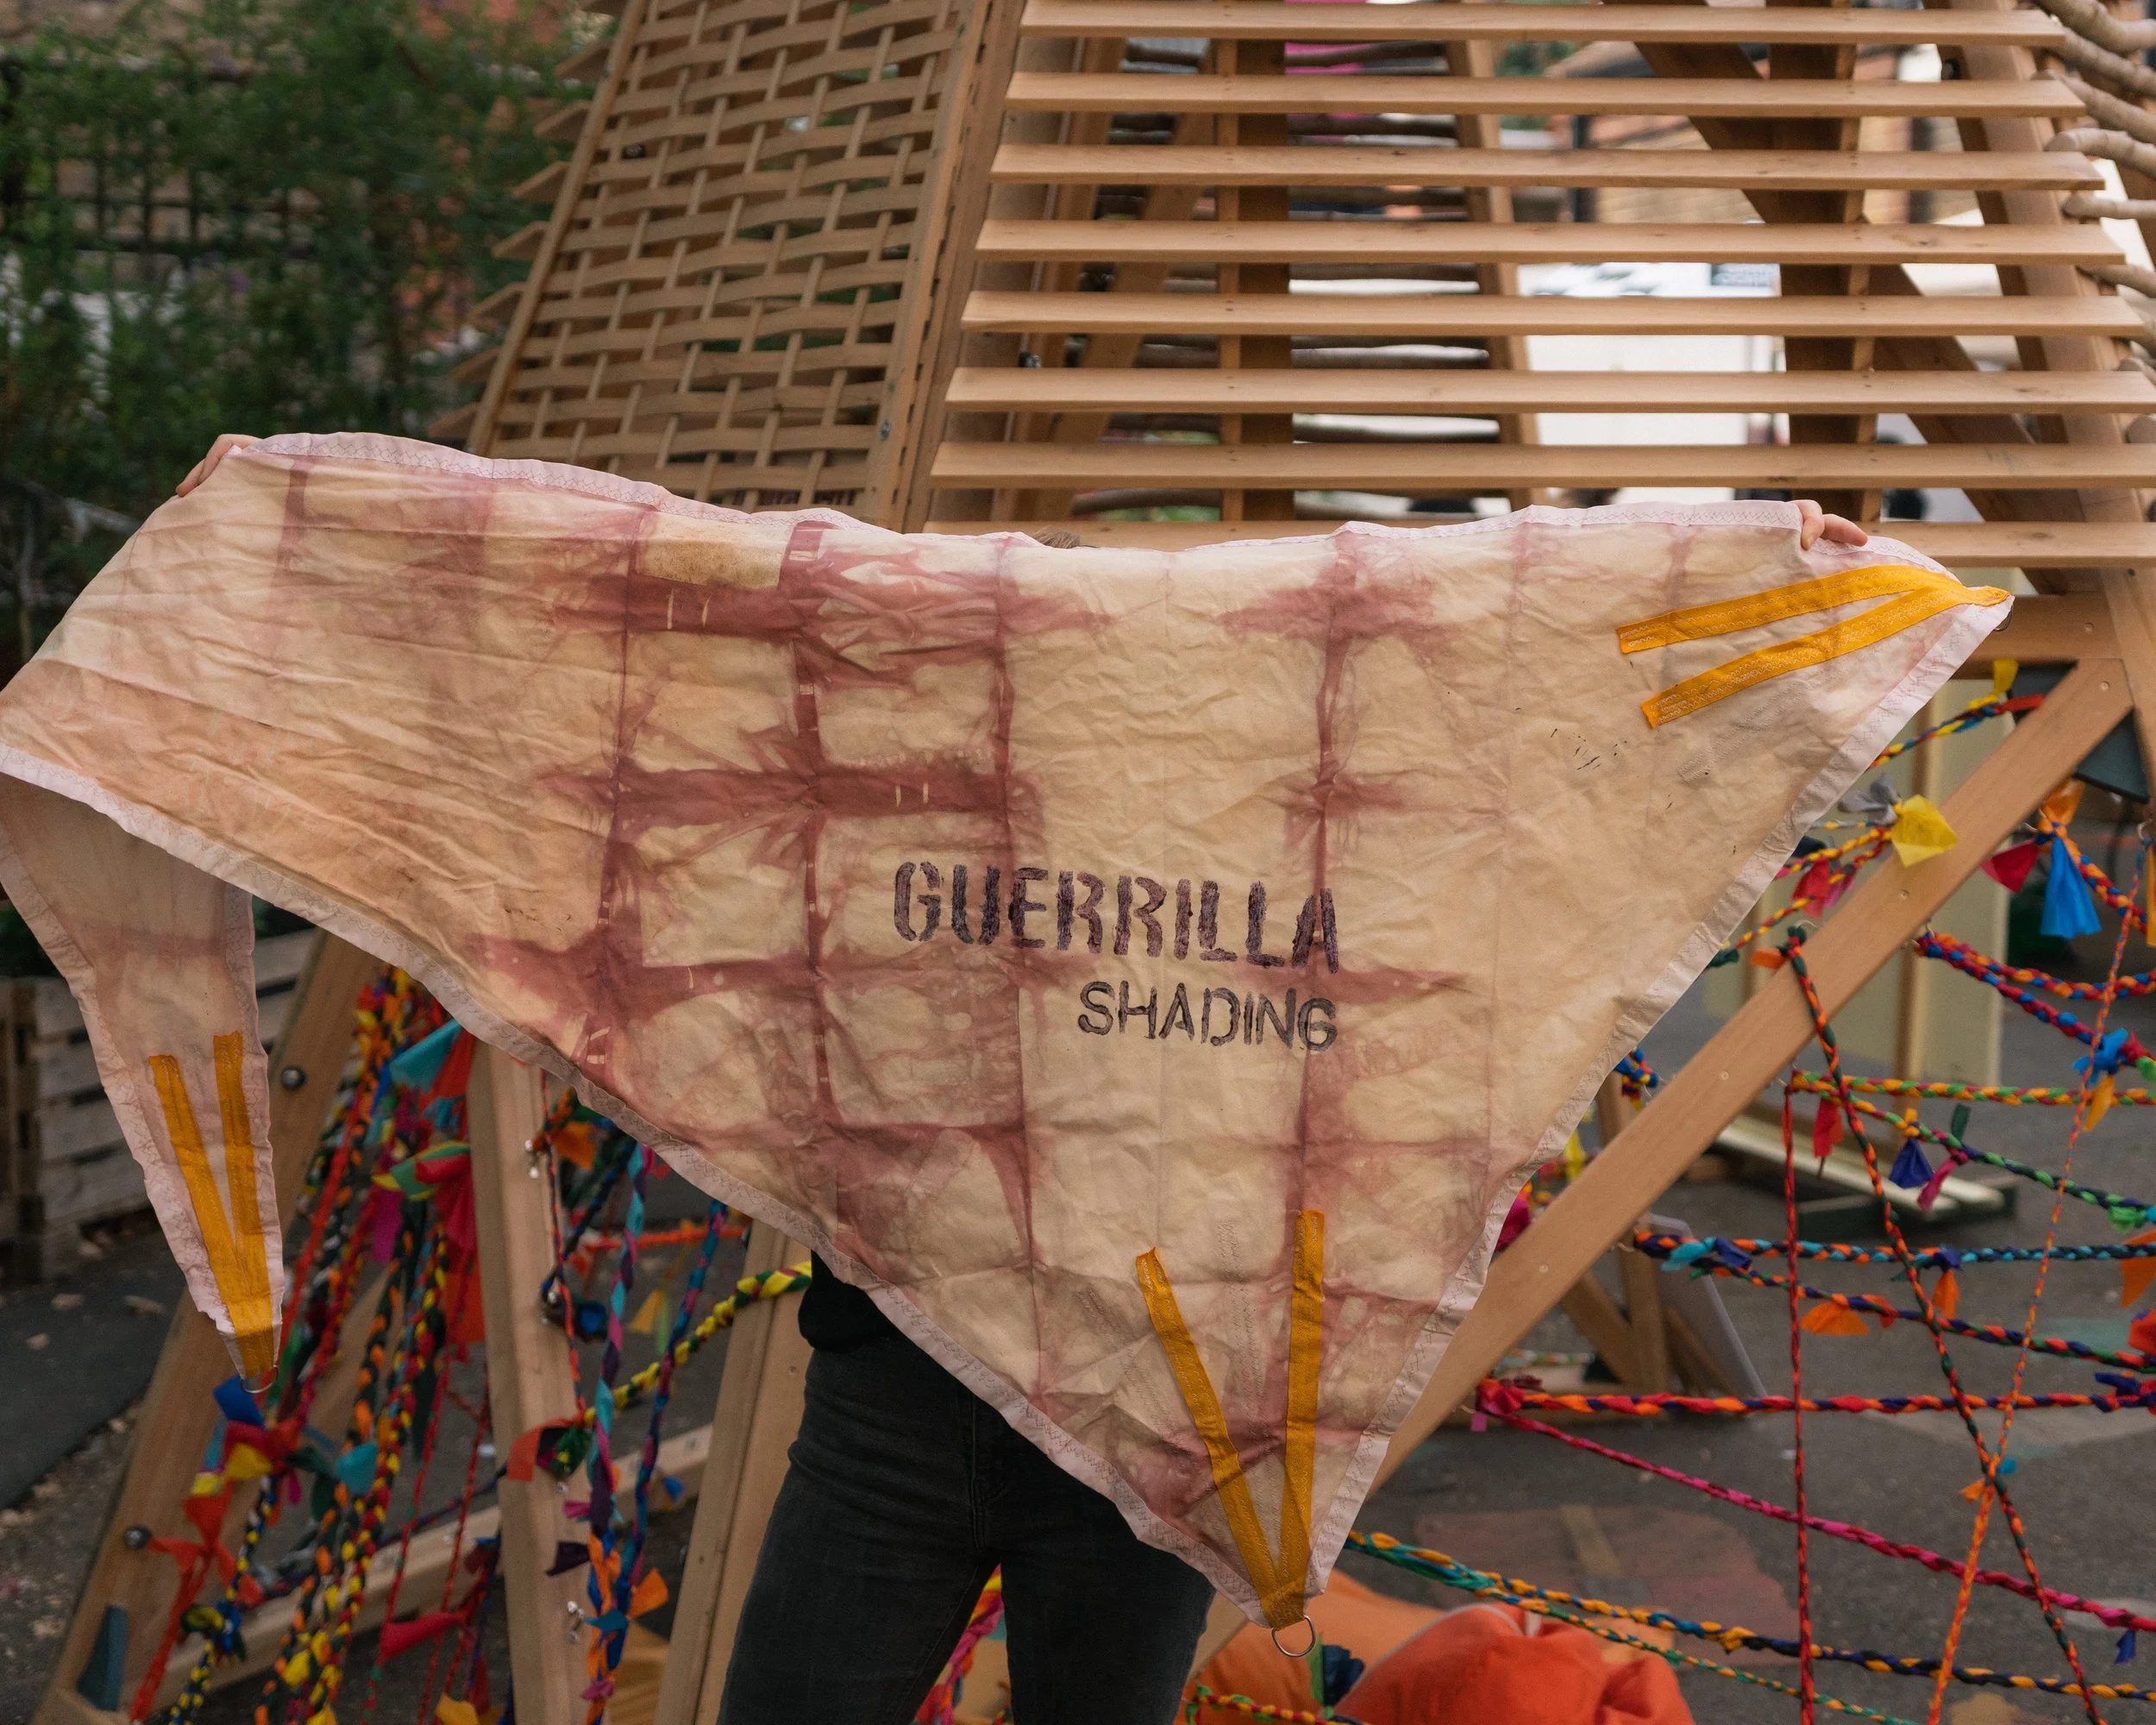
As the weekend progressed, the structure was gradually transformed through collective making, becoming a colourful, shaded gathering space shaped by the people using it. Alongside the weaving, artist Auda Sakho led natural dyeing workshops using handmade canvas shade sails.
The process created opportunities for conversations about overheating in homes, schools, gardens and streets, encouraging participants to exchange experiences and consider practical ways of introducing shade into their own environments.
Beyond the pavilion
Alongside the installation, PEARCE+ developed Guerrilla Shading Our City, a free illustrated guide exploring approaches to making shade at different scales, from domestic shutters and DIY shade sails to community-led interventions and campaigns for more urban trees.
Taking inspiration from guerrilla gardening, the wider Guerrilla Shading initiative encourages people to take an active role in adapting their neighbourhoods to a changing climate.
The pavilion is not intended as a single solution to urban overheating, but as a practical demonstration of how architecture, material reuse and collective making can help communities develop their own responses.
Project credits
Client / Commission: Camden Inspire / Camden Unlimited
Design and fabrication: PEARCE+
Collaborator: Shade the UK
Structural engineering: Root Workshop & Momentum Structural Engineers
Material donations: Cameron Balloons and Inflate Studio
Natural dyeing workshops: Auda Sakho
PEARCE+ project team: Owen Hughes Pearce, Ken Pearce, Sam Bray, Charlotte Martin, Hannah Innes and Tim Lyddon
Photography: Samuel Bray
With thanks to Georgie, Eve and the Camden Unlimited team, and everyone who participated in the public workshops.
Playscape - Westonbirt
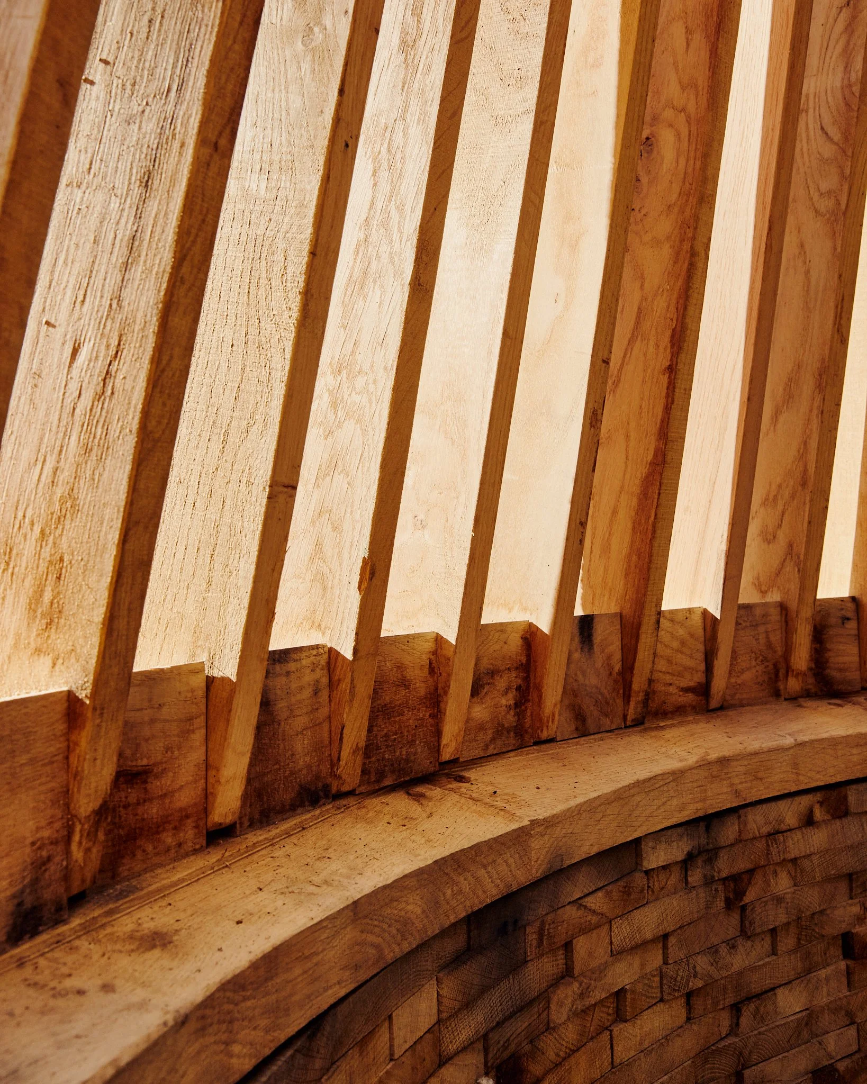
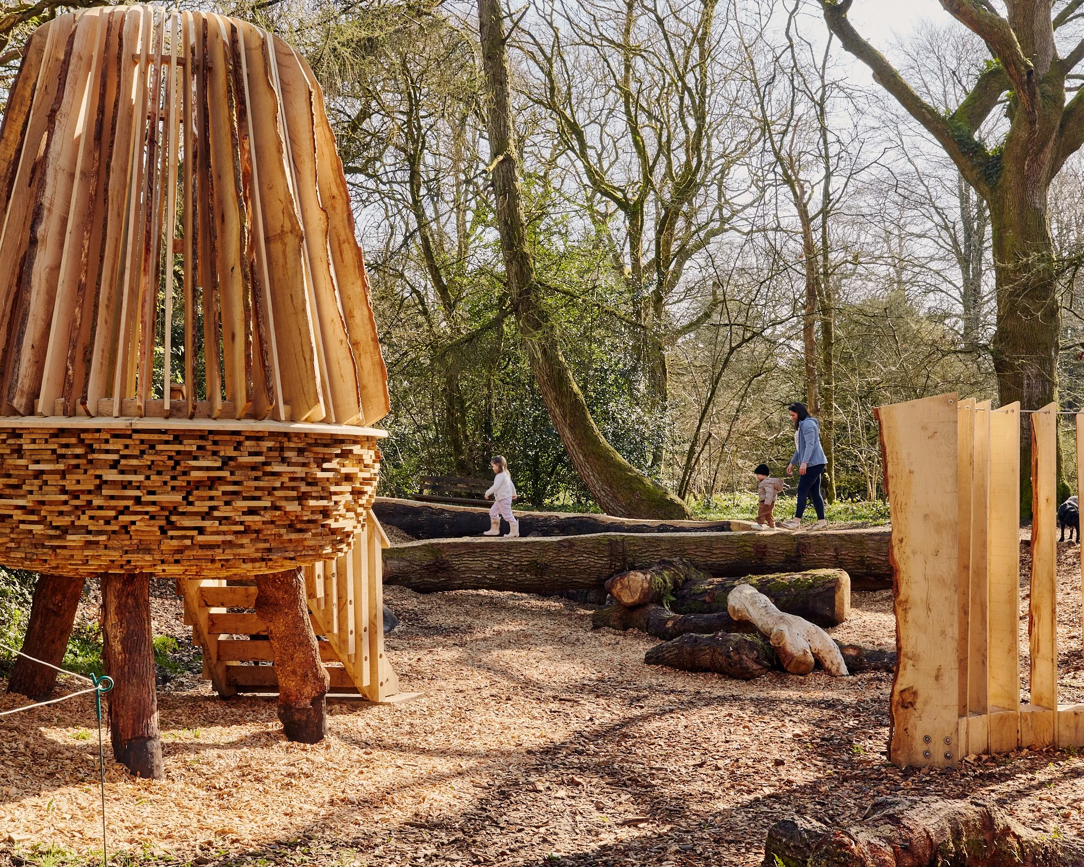
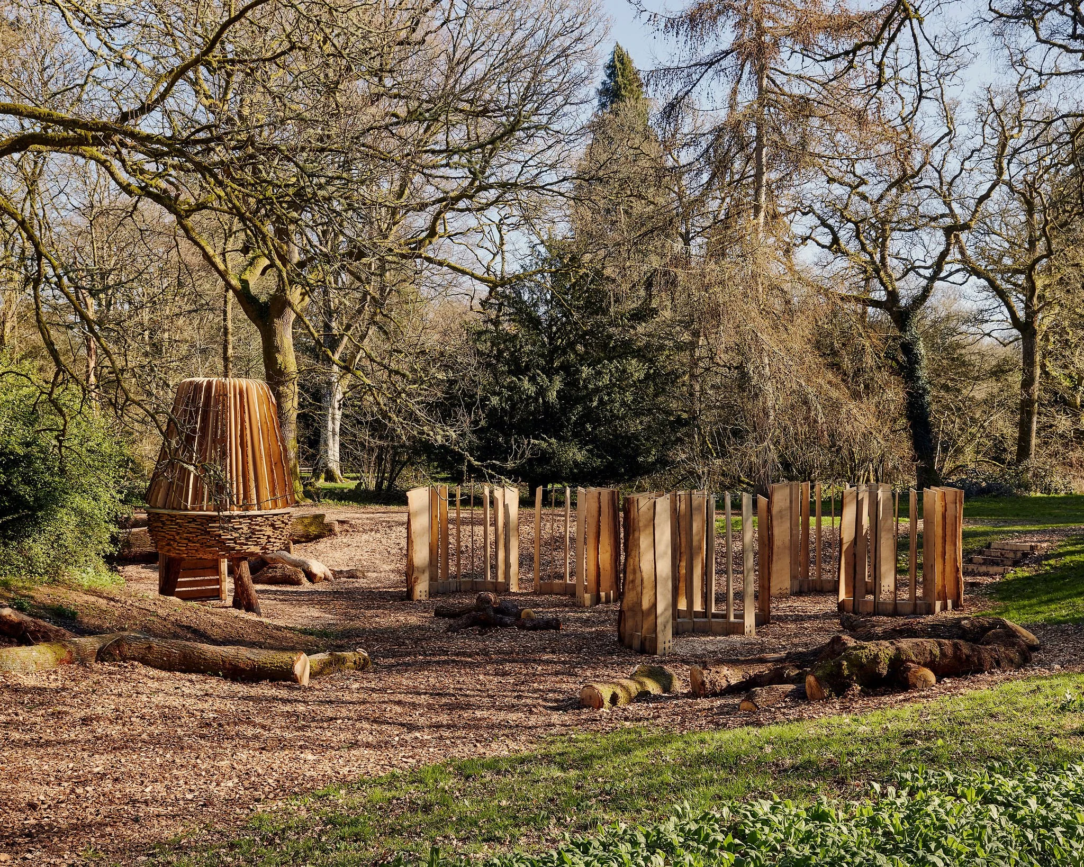
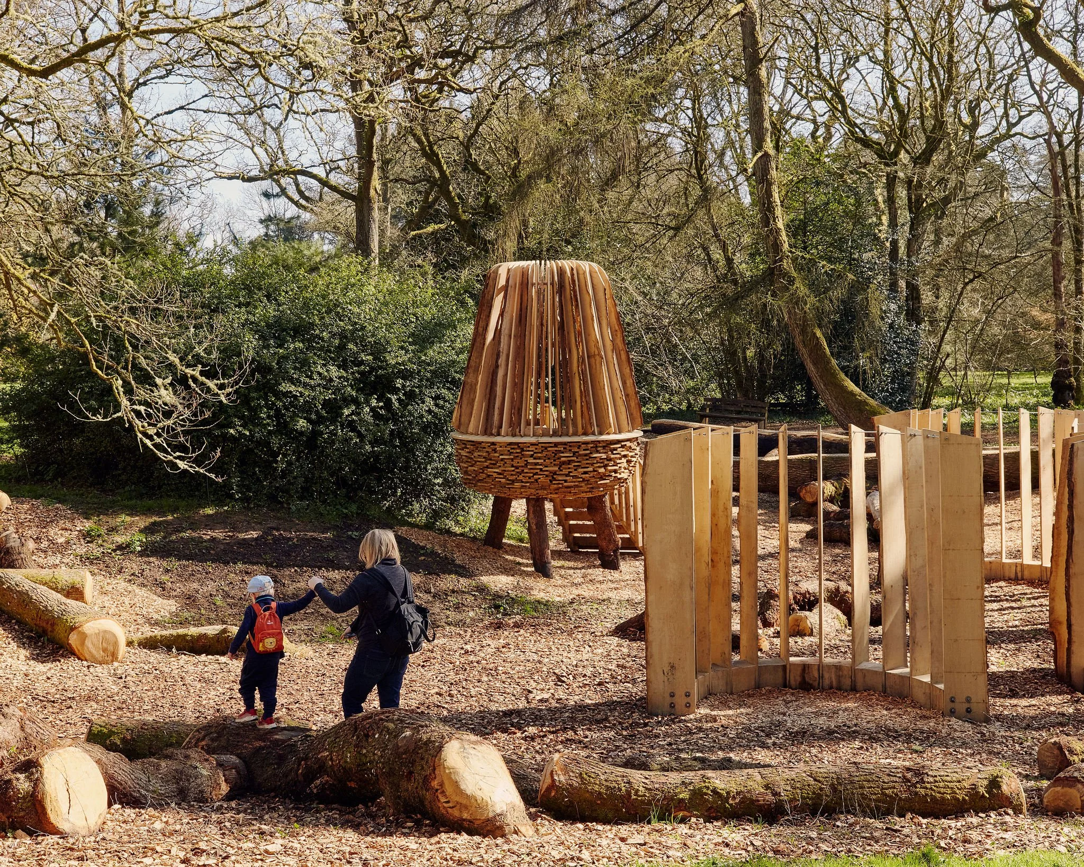
The playscape at the National Arboretum Westonbirt is a play landscape designed for all ages, encouraging open-ended exploration, movement, and imagination. Constructed from timber sourced directly from the arboretum, the project highlights the natural beauty of its materials, with exposed bark, knots, and irregular edges that enhance the connection between play and the surrounding landscape.
Featuring a series of hide-and-seek walls, lookout towers, and log scrambles set within a contoured terrain, the playscape offers opportunities for climbing, hiding, balancing, and observing. Instead of outlining a specific route or method of play, it invites visitors to create their own journeys, discovering thresholds, elevated viewpoints, and surprising moments along the way.
Deeply rooted in the character of Westonbirt, this project provides a tactile, adventurous, and socially engaging environment for both children and adults.
Client
Forestry England
Year
2026
Team
PEARCE+, Lean Structures, Shahé Gregorian
Photography
Joseph Horton
East Quay Pods
PEARCE+ designed and built five bespoke accommodation pods at East Quay in Watchet, Somerset, creating a series of extraordinary places to stay that sit at the heart of this new cultural destination. Developed for Onion Collective CIC, the pods form part of a wider arts, community and regeneration project on the town’s historic harbour edge.
Conceived as creative spaces for adventurous visitors, each pod has its own distinct identity, shaped by Watchet’s heritage, industry, folklore and future ambitions. Together, they offer an experience that is playful, immersive and deeply rooted in place. Some frame views across the harbour and Bristol Channel, while others celebrate storytelling, participation, accessibility, craft and reuse.
Two of the pods perch above the building on stilts, extending East Quay’s lively, characterful skyline. Across all five interiors, PEARCE+ brought a hands-on approach that combined architecture, making and storytelling. Much of the work was constructed directly by the studio, resulting in spaces that are inventive, highly crafted and rich with detail. Reclaimed and repurposed materials sit alongside bespoke furniture, built-in elements and artist-made interventions, giving each pod its own atmosphere and narrative.
The pods range from a ‘living museum’ of exchanged local objects, to an accessible family pod etched with illustrations of Watchet’s stories and myths, to spaces shaped by industrial references, playful structures and participatory art. Throughout, the project balances delight and practicality, creating memorable places to stay that reflect the social and cultural life of the town.
As part of East Quay, the pods contribute to a wider vision for culture-led regeneration in Watchet — offering not just accommodation, but a way for visitors to inhabit the creativity, history and collective imagination of the place.
Client
Onion Collective CIC
Year
2022
Team
Faegen, Lean Structures
Photography
Joseph Horton


RAW:Almond 25
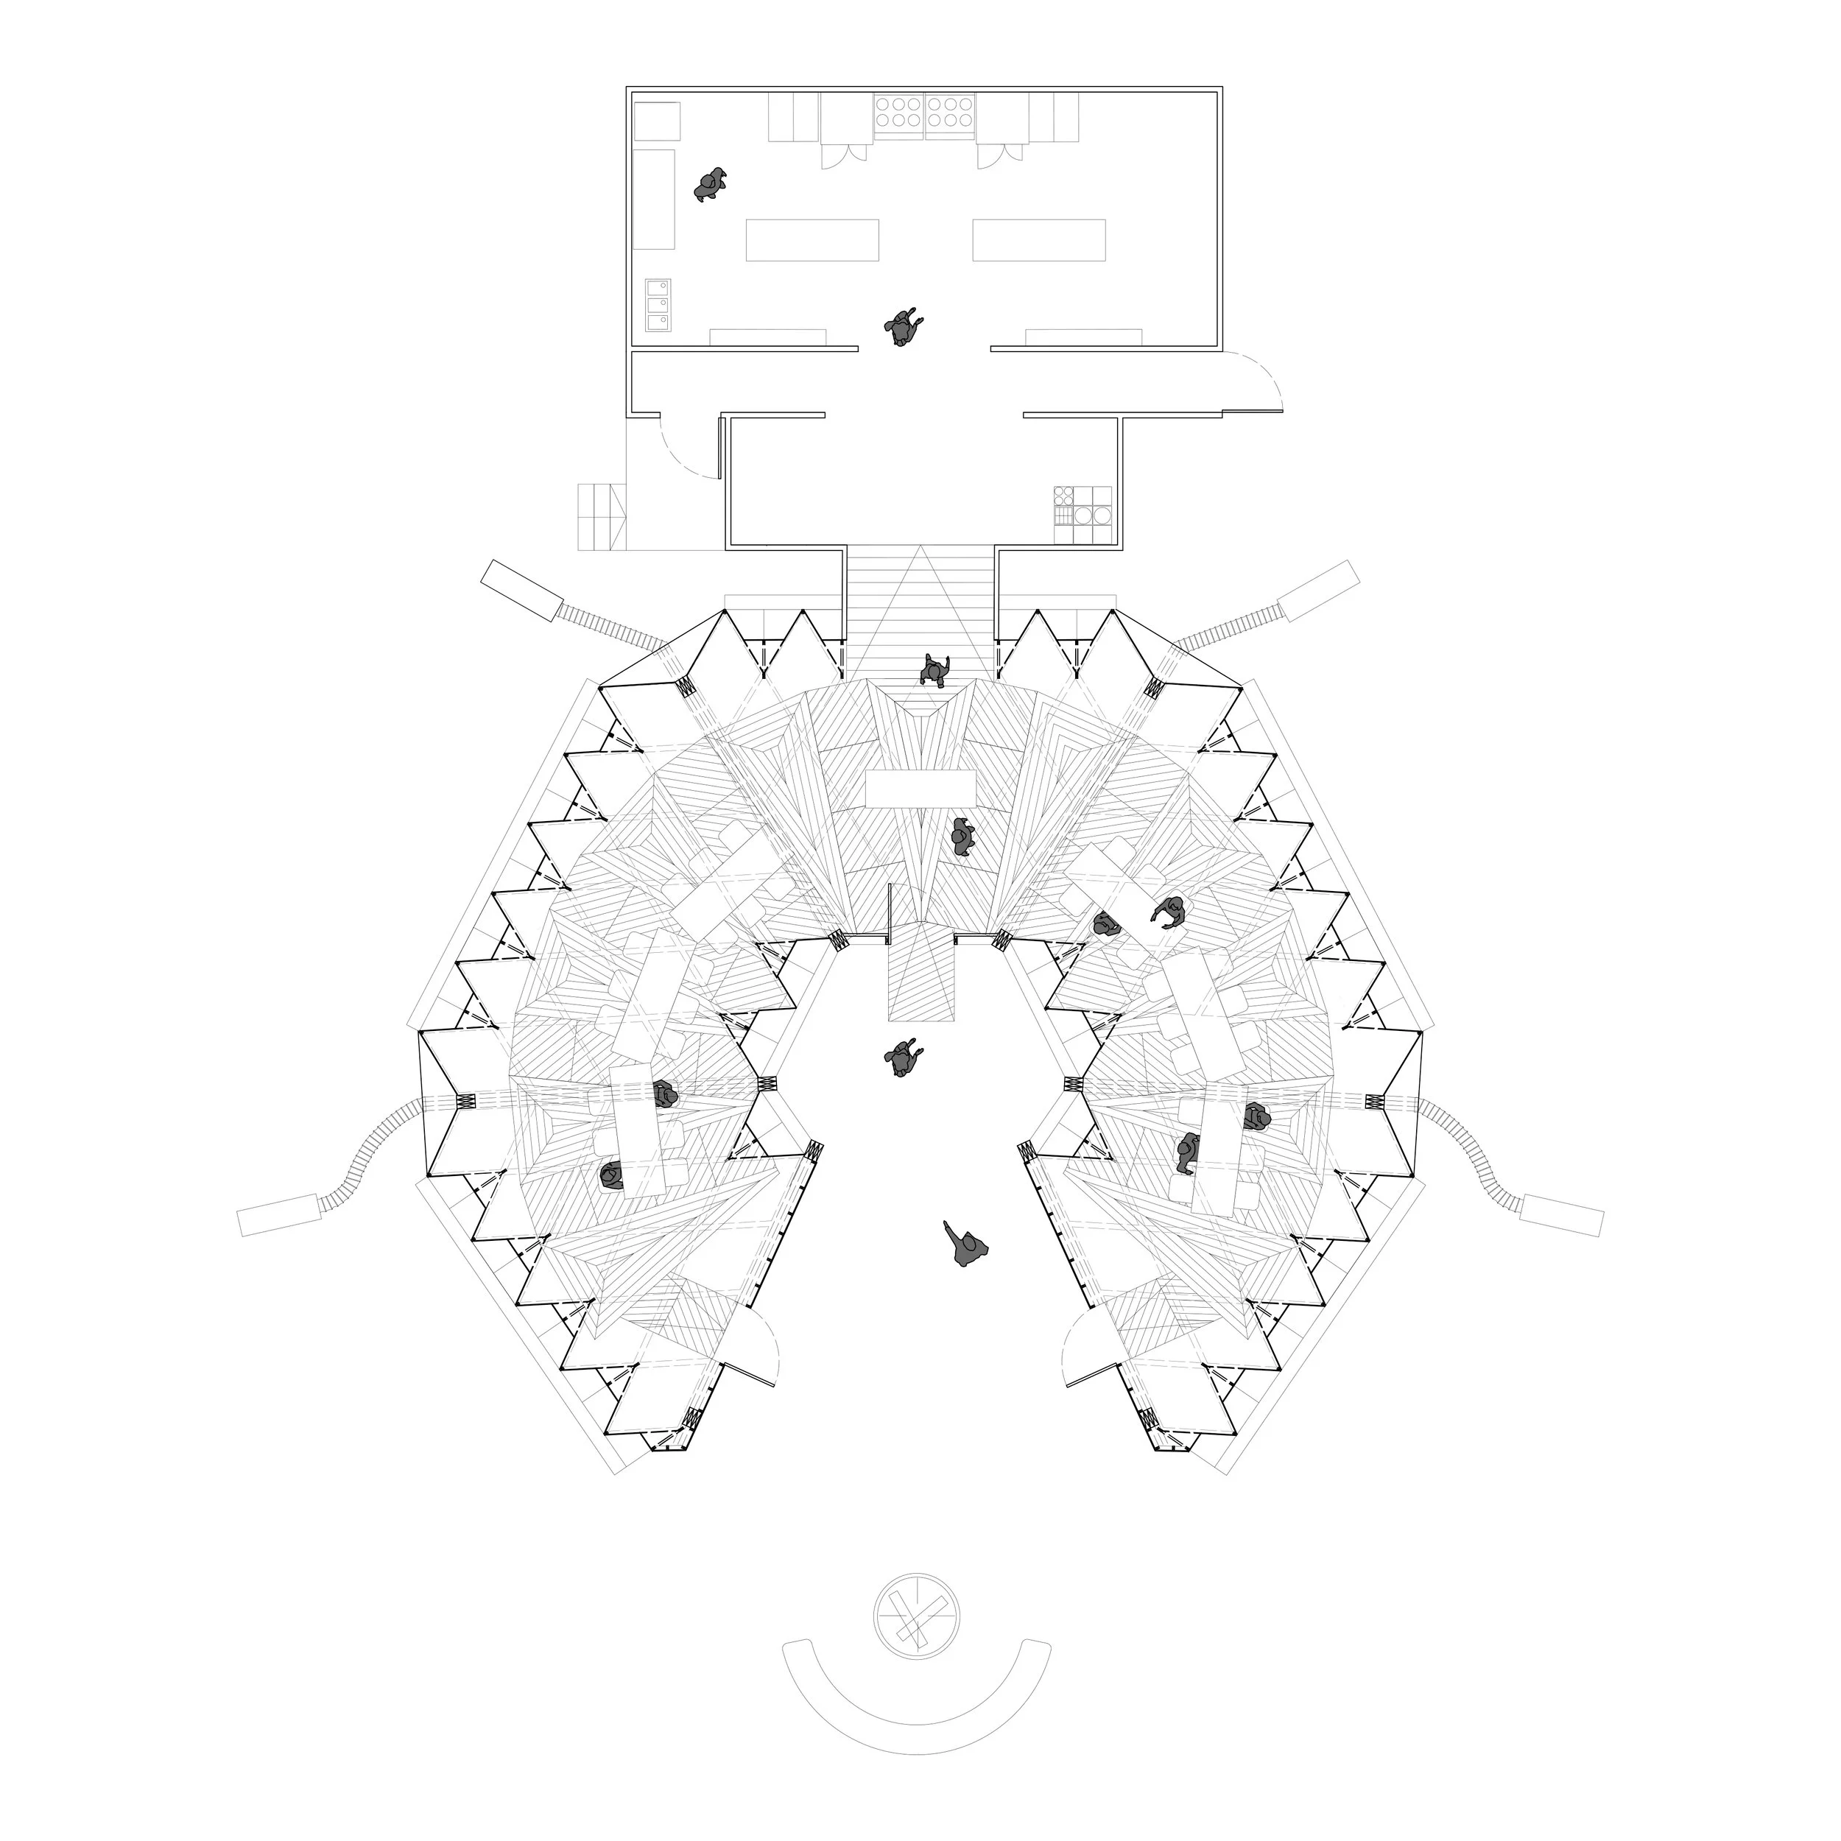
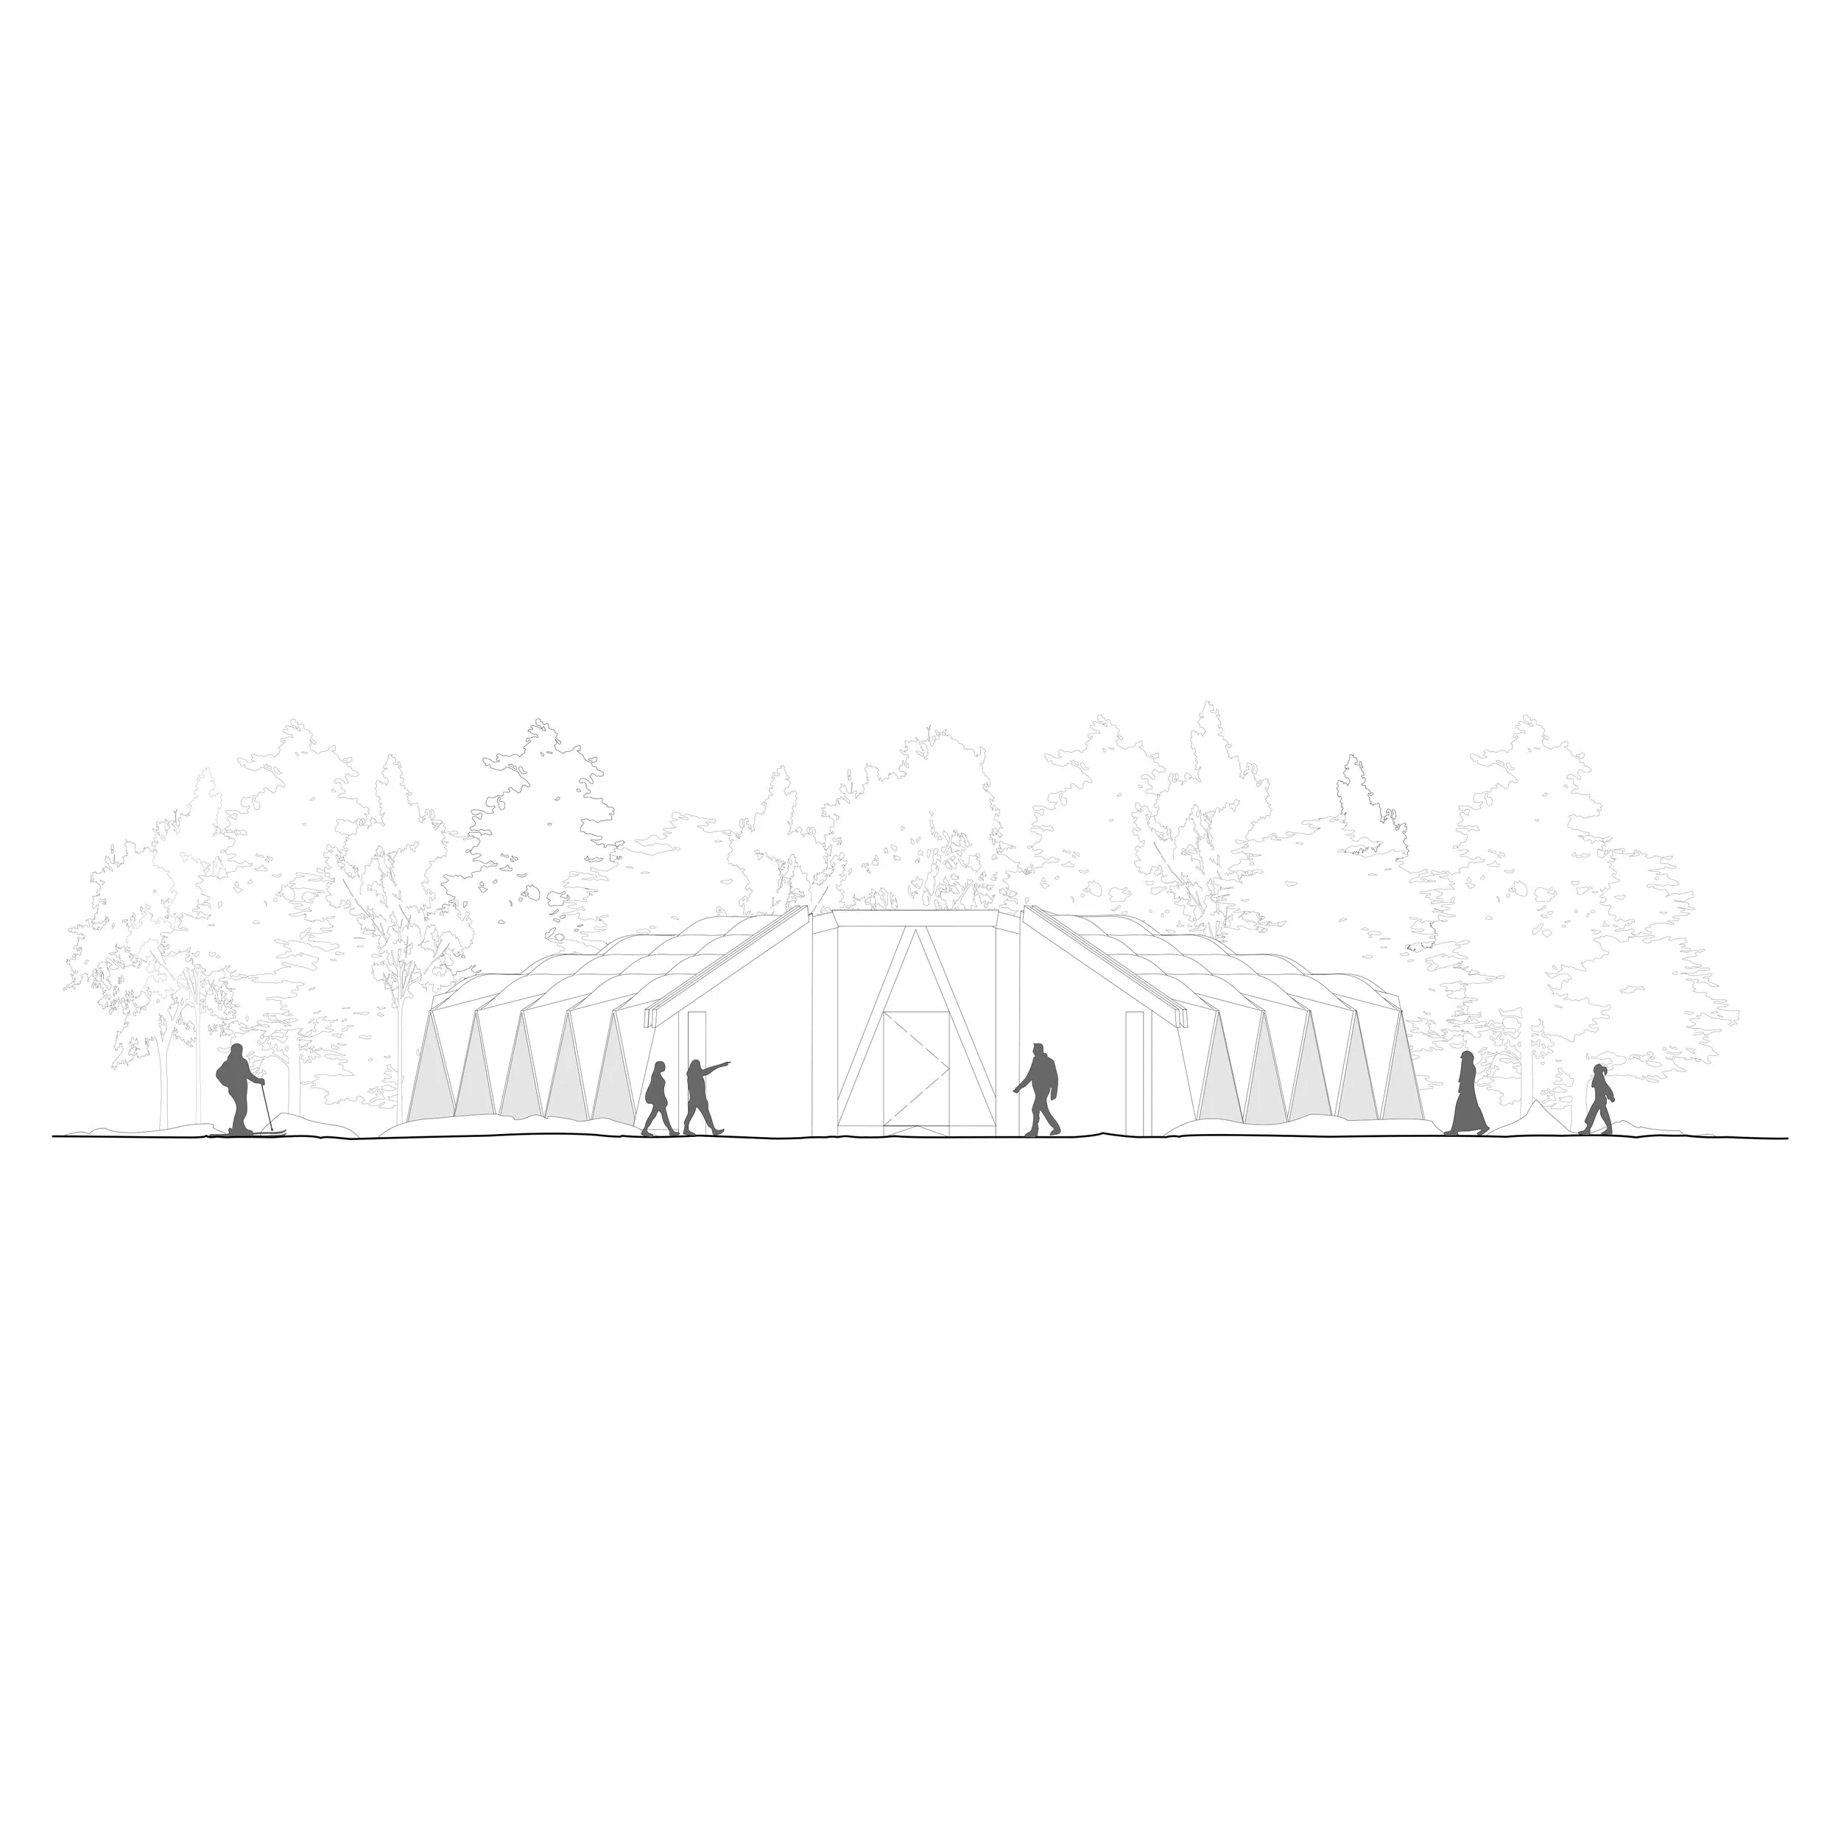
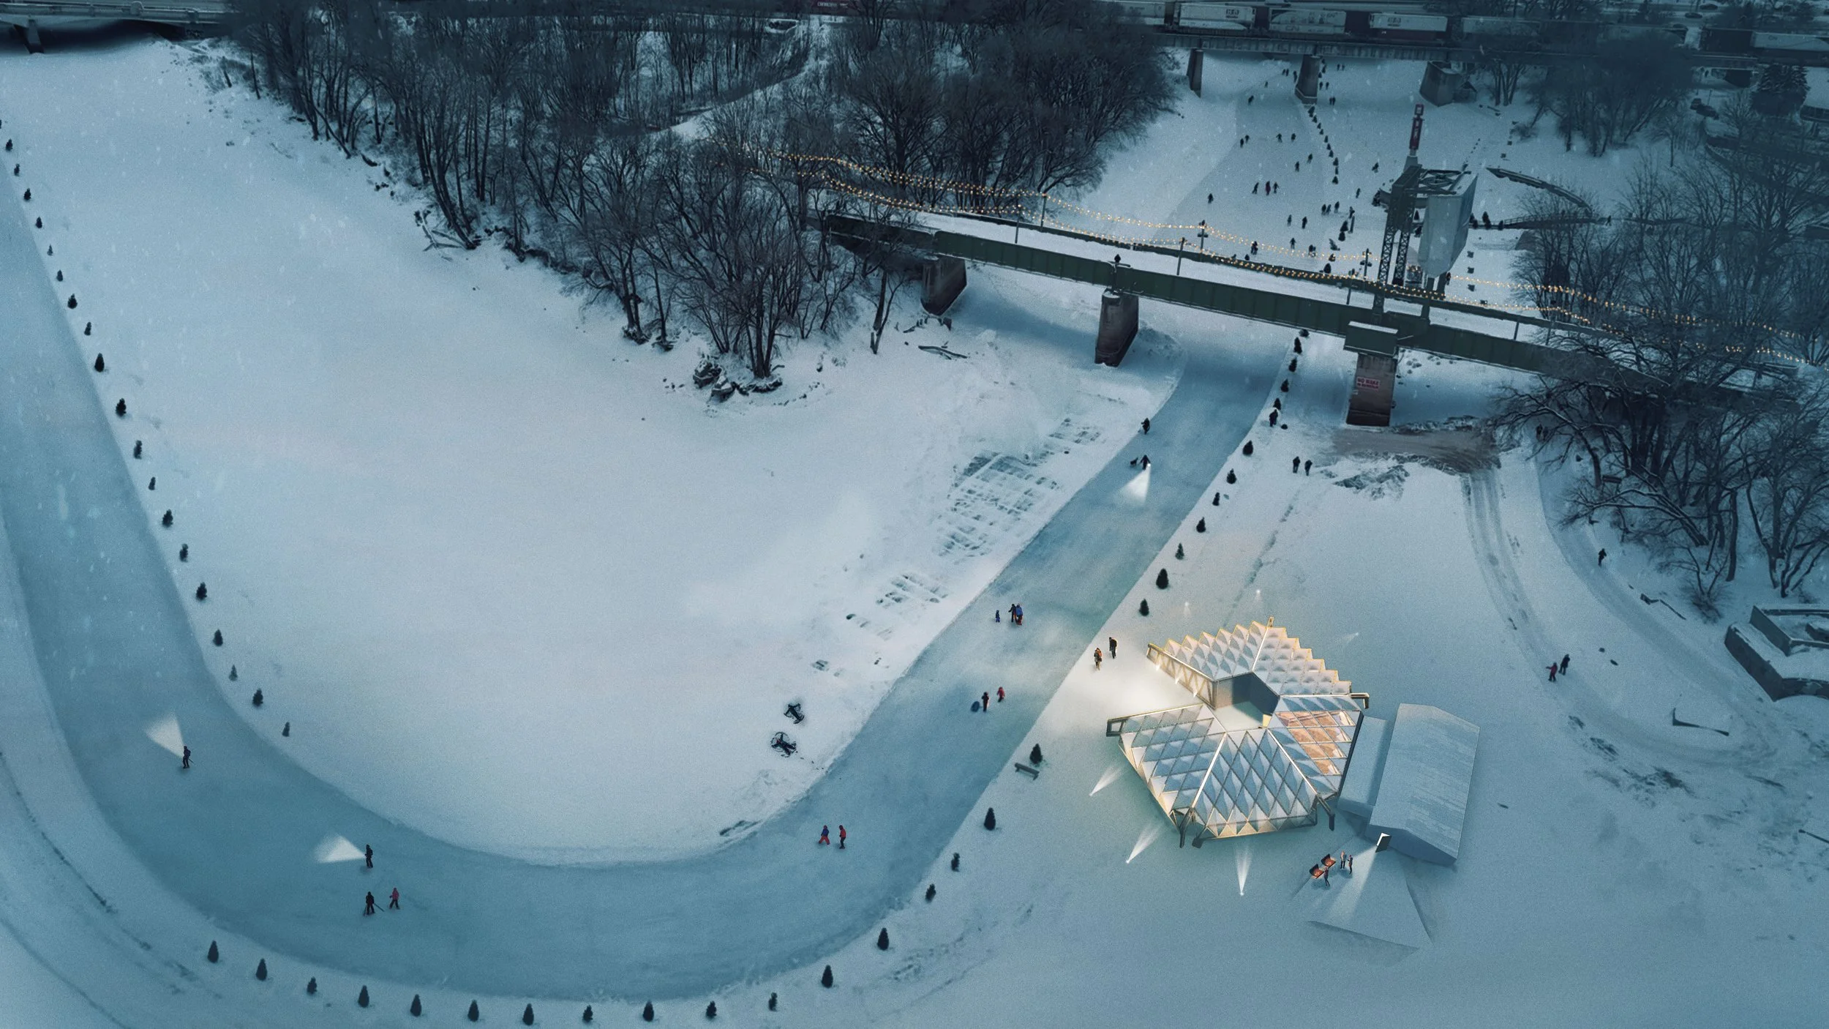
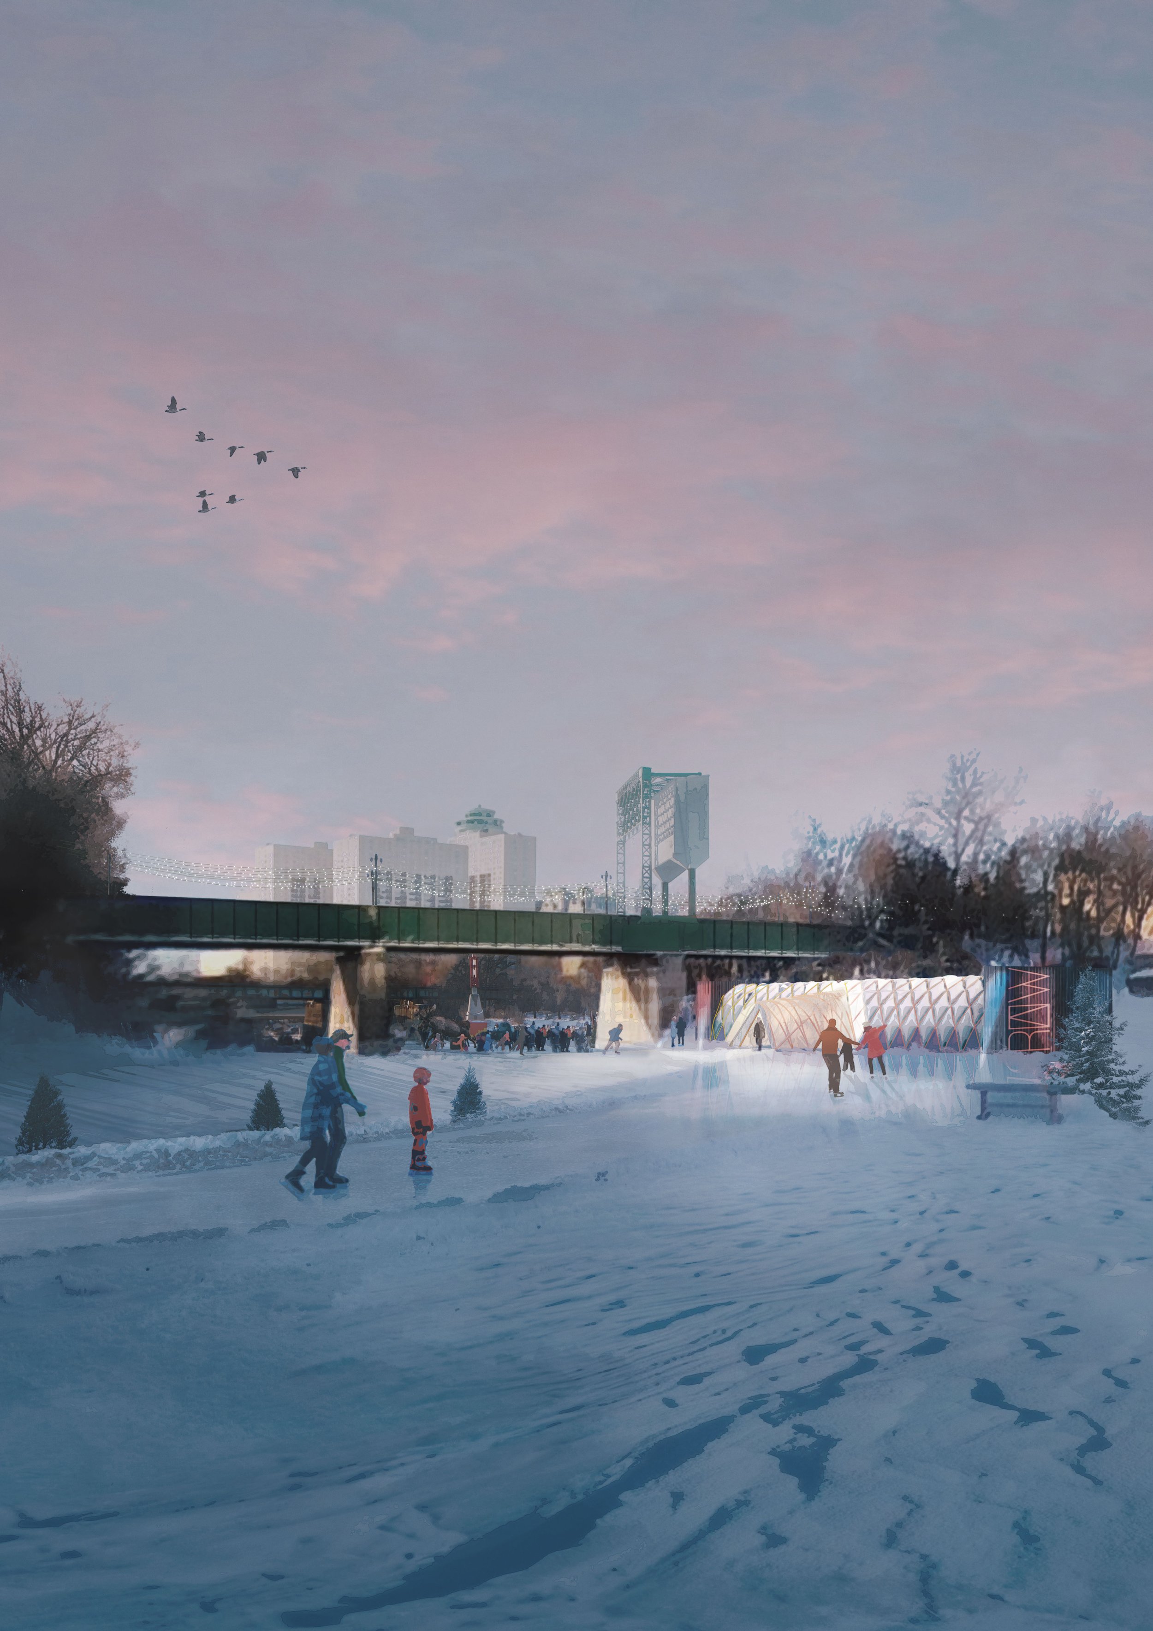
RAW:Almond 25 is a temporary winter restaurant designed and built for an annual food festival in Winnipeg, Canada. Constructed in just ten days in temperatures reaching a wind chill of -47°C, the project provided a warm, intimate dining space for 48 guests and a fully functioning kitchen for a changing programme of chefs from across North America.
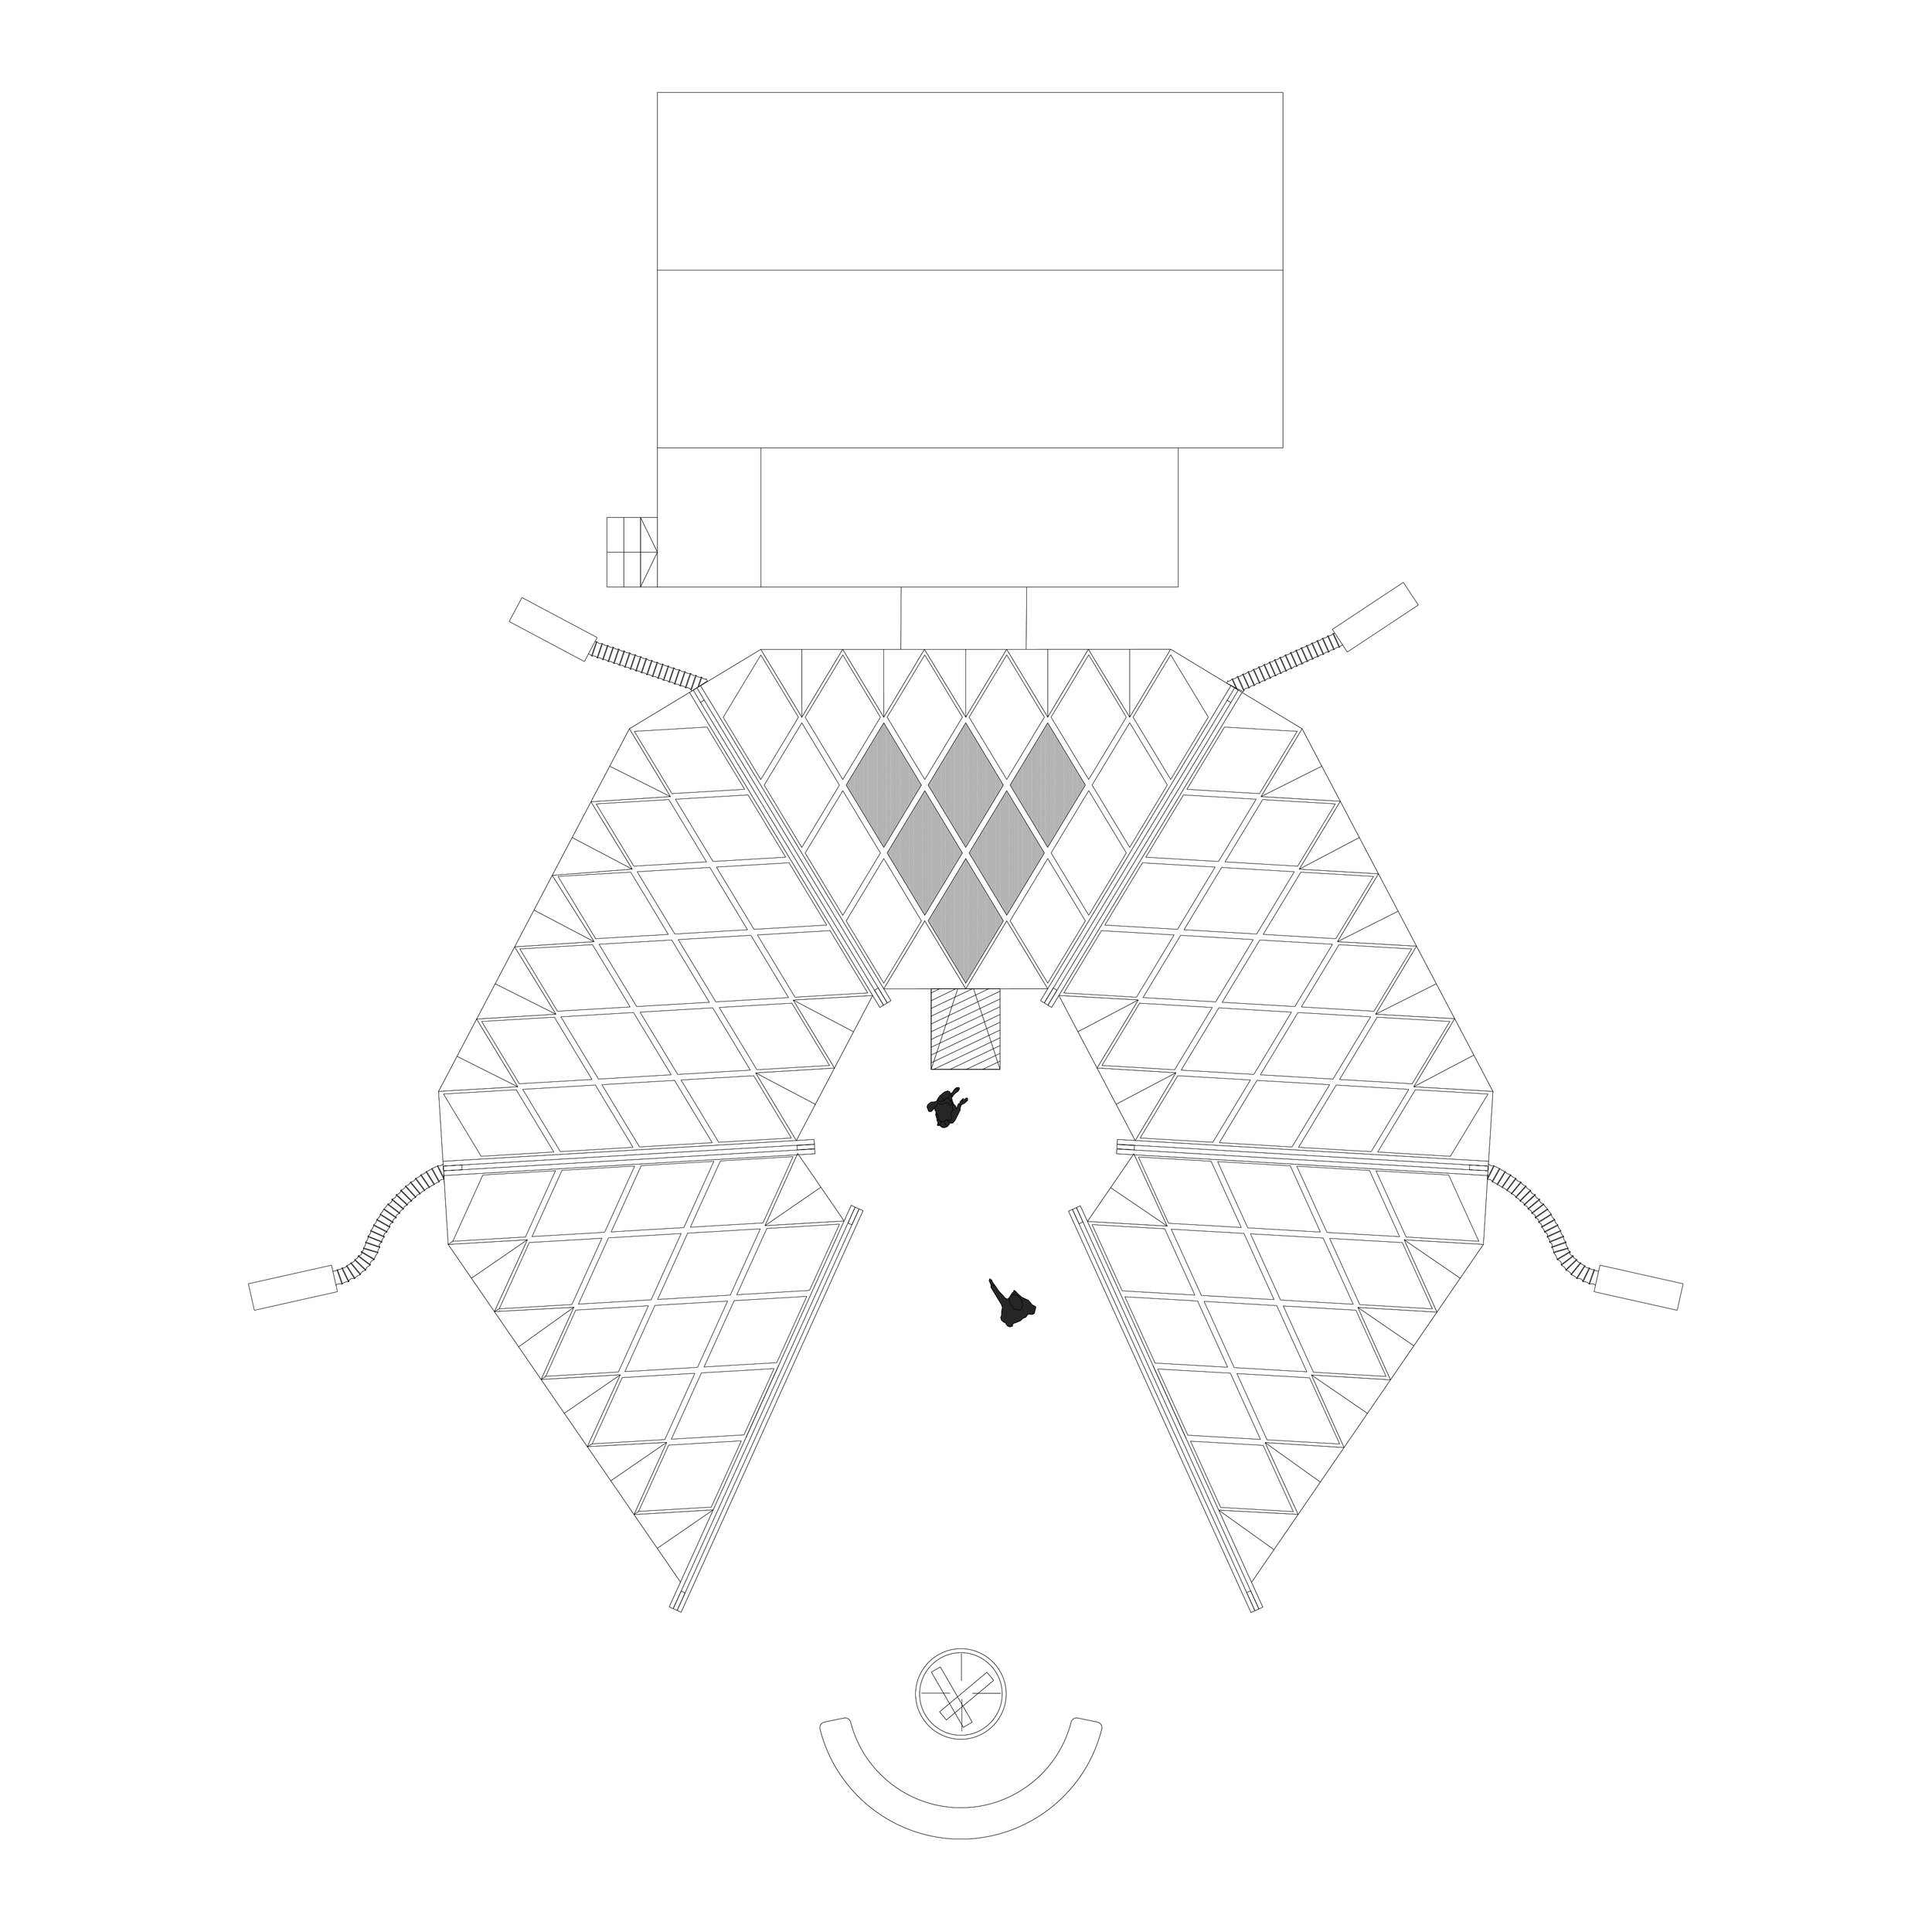
Following PEARCE+’s involvement in the 2024 festival, the new building was designed around the reuse of materials developed and collected during the previous year. The circular plan encloses a central courtyard, which provides protection from the prevailing winds while helping to stabilise the lightweight structure.
A diagonal timber frame made from reused wood supports the golden inflatable panels first developed with Inflate Studio for RAW:Almond 24. Faceted internal and external walls were formed from rejected plywood sheets, while a reflective foil lining returns heat into the dining room and reduces the energy required to maintain a comfortable environment.
The inflatable panels are individually pressurised and connected entirely through mechanical fixings, responding to the extreme temperature changes that make conventional adhesives unreliable. At the end of the festival, the panels can be deflated, stored and reorganised for future structures.
The project explores how temporary architecture can be both spectacular and materially responsible, creating a unique communal space while treating each annual building as part of an evolving collection of reusable components.
Client
RAW:Almond
Year
2025
Team
Joe Kalturnyk, Wolfrom Engineering, Inflate
Photography
Drone photography by PJ Jordon


The Rural Roaming Room
The Rural Roaming Room is a mobile structure designed for the Public Map Platform, an AHRC-funded research project exploring new forms of community participation in planning. Travelling between locations across Ynys Môn, the structure created a temporary place for workshops, performances, conversations and collective mapping.
The project consists of five timber structures, or ‘looms’, which can be transported together on a flatbed trailer and arranged differently at each location. Inspired by the island’s standing stones, cairns and prehistoric monuments, the looms form an open and deliberately incomplete architecture that invites people to explore, occupy and transform it.
Each loom is made from five steam-bent and laminated ash ribs connected by irregular timber laths and supported on red-oxide steel bases with wheels. A computational model was used to develop the individual curves, coordinate the structures and ensure that all five could nest together for transportation. The largest loom can be raised to stand almost six metres high.
Rather than arriving as a finished enclosure, the Rural Roaming Room developed through its use. Local children, community groups, artists and visitors wove found objects, drawings, flags, natural materials and stories into its open framework. As the looms travelled around the island, they accumulated a changing skin that recorded memories, concerns and hopes connected to each place.
The project proposes architecture not simply as a container for consultation, but as an active tool within it. Through making, adaptation and temporary occupation, the Rural Roaming Room gives communities greater agency in shaping both the space and the conversations that take place within it.
Client
The Public Map, Cambridge University
Year
2024 - Ongoing
Team
Invisible Studio, Lean Structures and Shahe Gregorian.



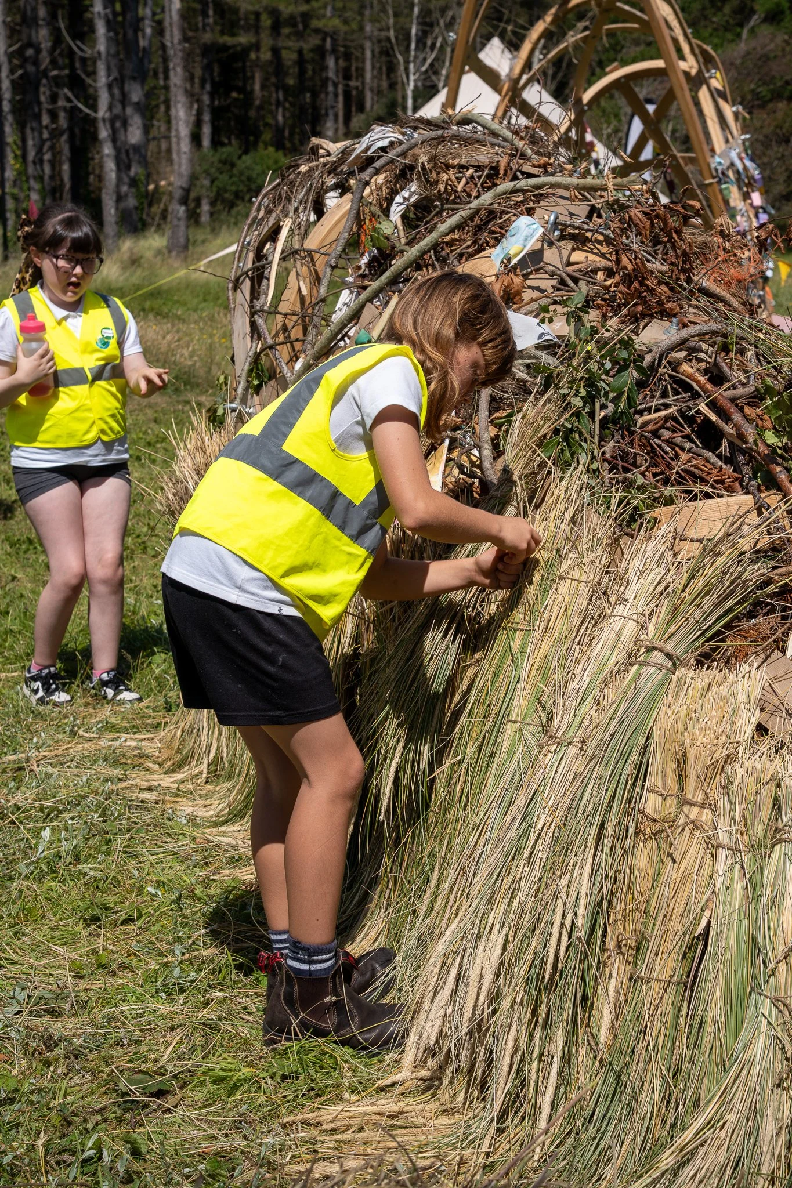


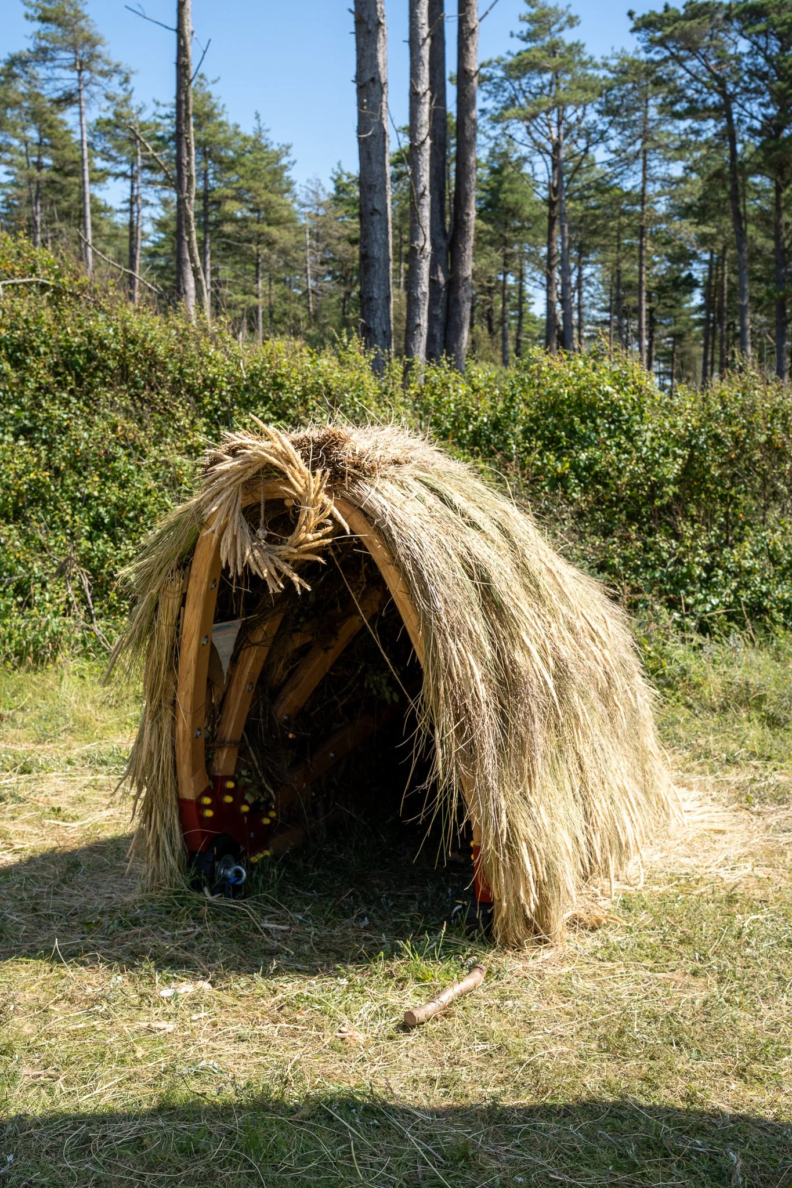
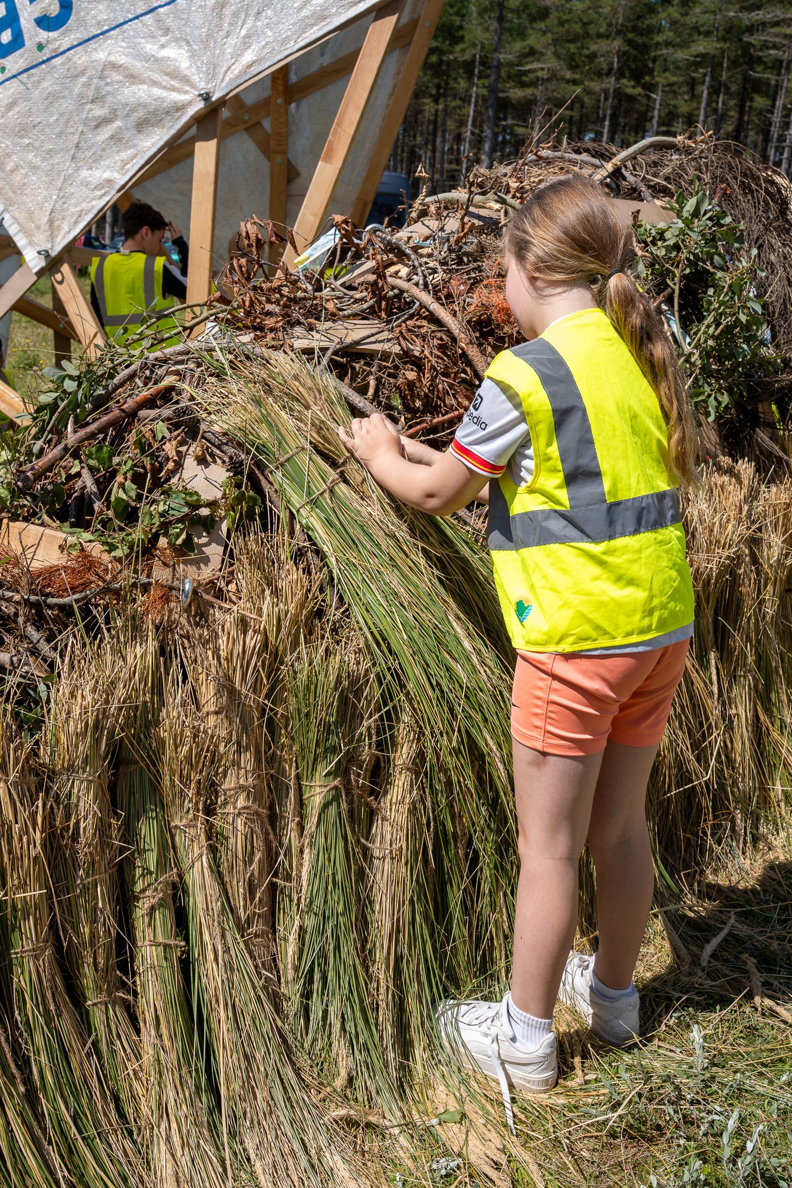
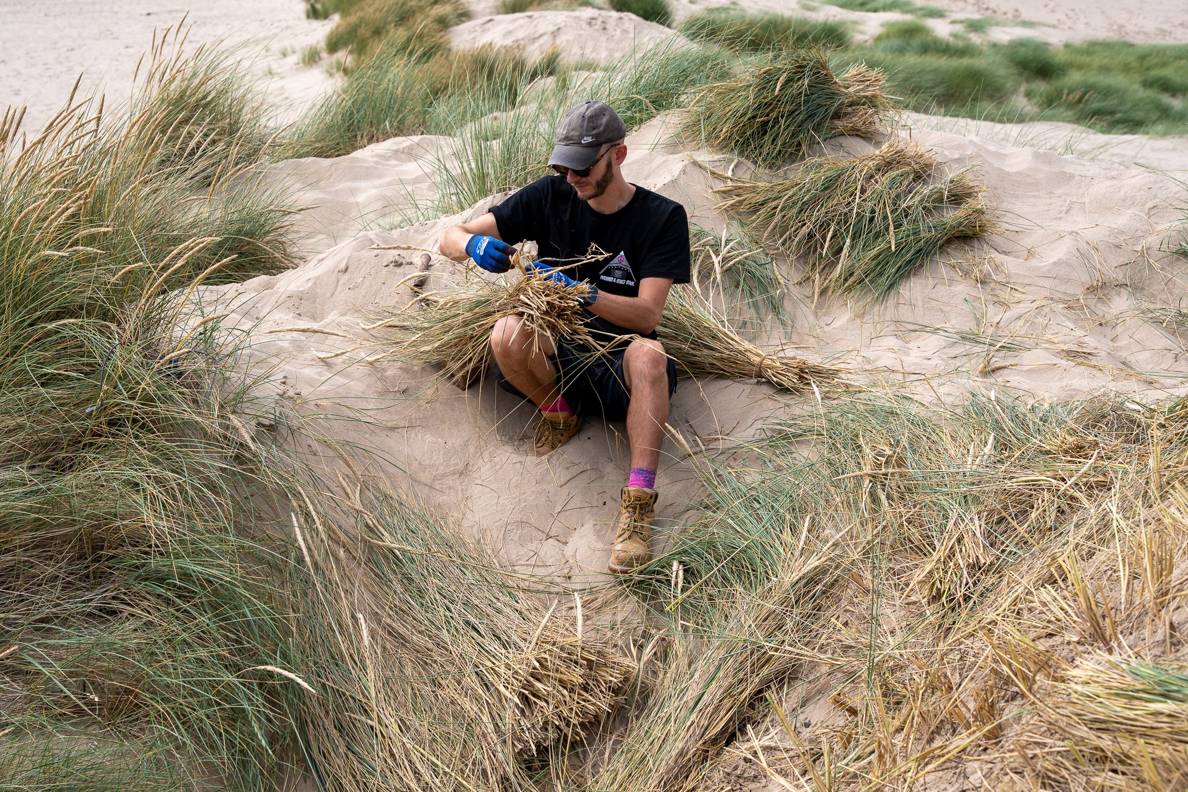
Working with Cyfoeth Naturiol Cymru (Natural Resources Wales), we harvested marram grass from the receding dunes at Newborough Beach, Anglesey, supporting the care of this rare coastal ecosystem. The harvested material was then used to thatch Loom 5 alongside school groups and the wider public.
Dog Walkers Pavilion

The Dog Walkers’ Pavilion is a deployable shelter located in the courtyard of East Quay, a contemporary arts and cultural centre in Watchet on the Bristol Channel designed by Invisible Studio. The pavilion serves a simple purpose: to provide a dry space for walkers and their dogs to rest for refreshments, as dogs are not permitted inside the kitchen.
The pavilion is specifically built to withstand exposed maritime weather. A robust combination of materials—steel, aluminium, and marine plywood—creates a durable, low-maintenance structure that can adapt between everyday use and special events. The layout incorporates three key elements: a fixed seating along the existing shipping container, a wheeled bench that can be rolled out to increase capacity, and a five-panel roof that opens and closes to adapt to changing weather conditions, offering shade, shelter, or an open courtyard as needed. The result is a small piece of infrastructure that enhances dwell time, comfort, and inclusivity, allowing the courtyard to function in a multiplicity of ways.
The interior surfaces, including the ceiling and seating niches, were co-painted as part of the Festival of Community Making, hosted by Onion Collective and Contains Art. Participants were invited to paint “what’s important to you in this place,” creating a layered panorama of people, memories, landscapes, and local wildlife. This initiative was later expanded through sessions with local youth groups and after-school clubs.
In addition to the pavilion, the project proposed a low-cost greening strategy for the artist studio containers in the courtyard. This plan includes a timber frame with training cables for climbing plants, recycled packing crates used as deep planters, and a simple access deck, providing a resilient alternative to sedum in extreme coastal conditions.
Client
Contains Art, Onion Collective, East Quay
Team
Lean Structures, Feng Engineers, Morrish Fabricators
Year
2025
Photography
Joseph Horton




"Recollection” Exhibition
Pearce+ designed modular cardboard display cases at East Quay, Watchet, incorporating seating and reading areas. The exhibition features works from writer and art historian Jeremy Cooper’s collection, including pieces by Gavin Turk, Tracey Emin, and Gilbert & George. Afterwards, the cases will be repurposed and recycled, challenging wasteful norms in art exhibitions.
Client
Contains Art
Year
2025
Team
George Harwood Smith: Curator, KarTent: display unit fabricator, East Quay
Funder
Arts Council England
Photography
Joseph Horton


Green Woodworking Shelter
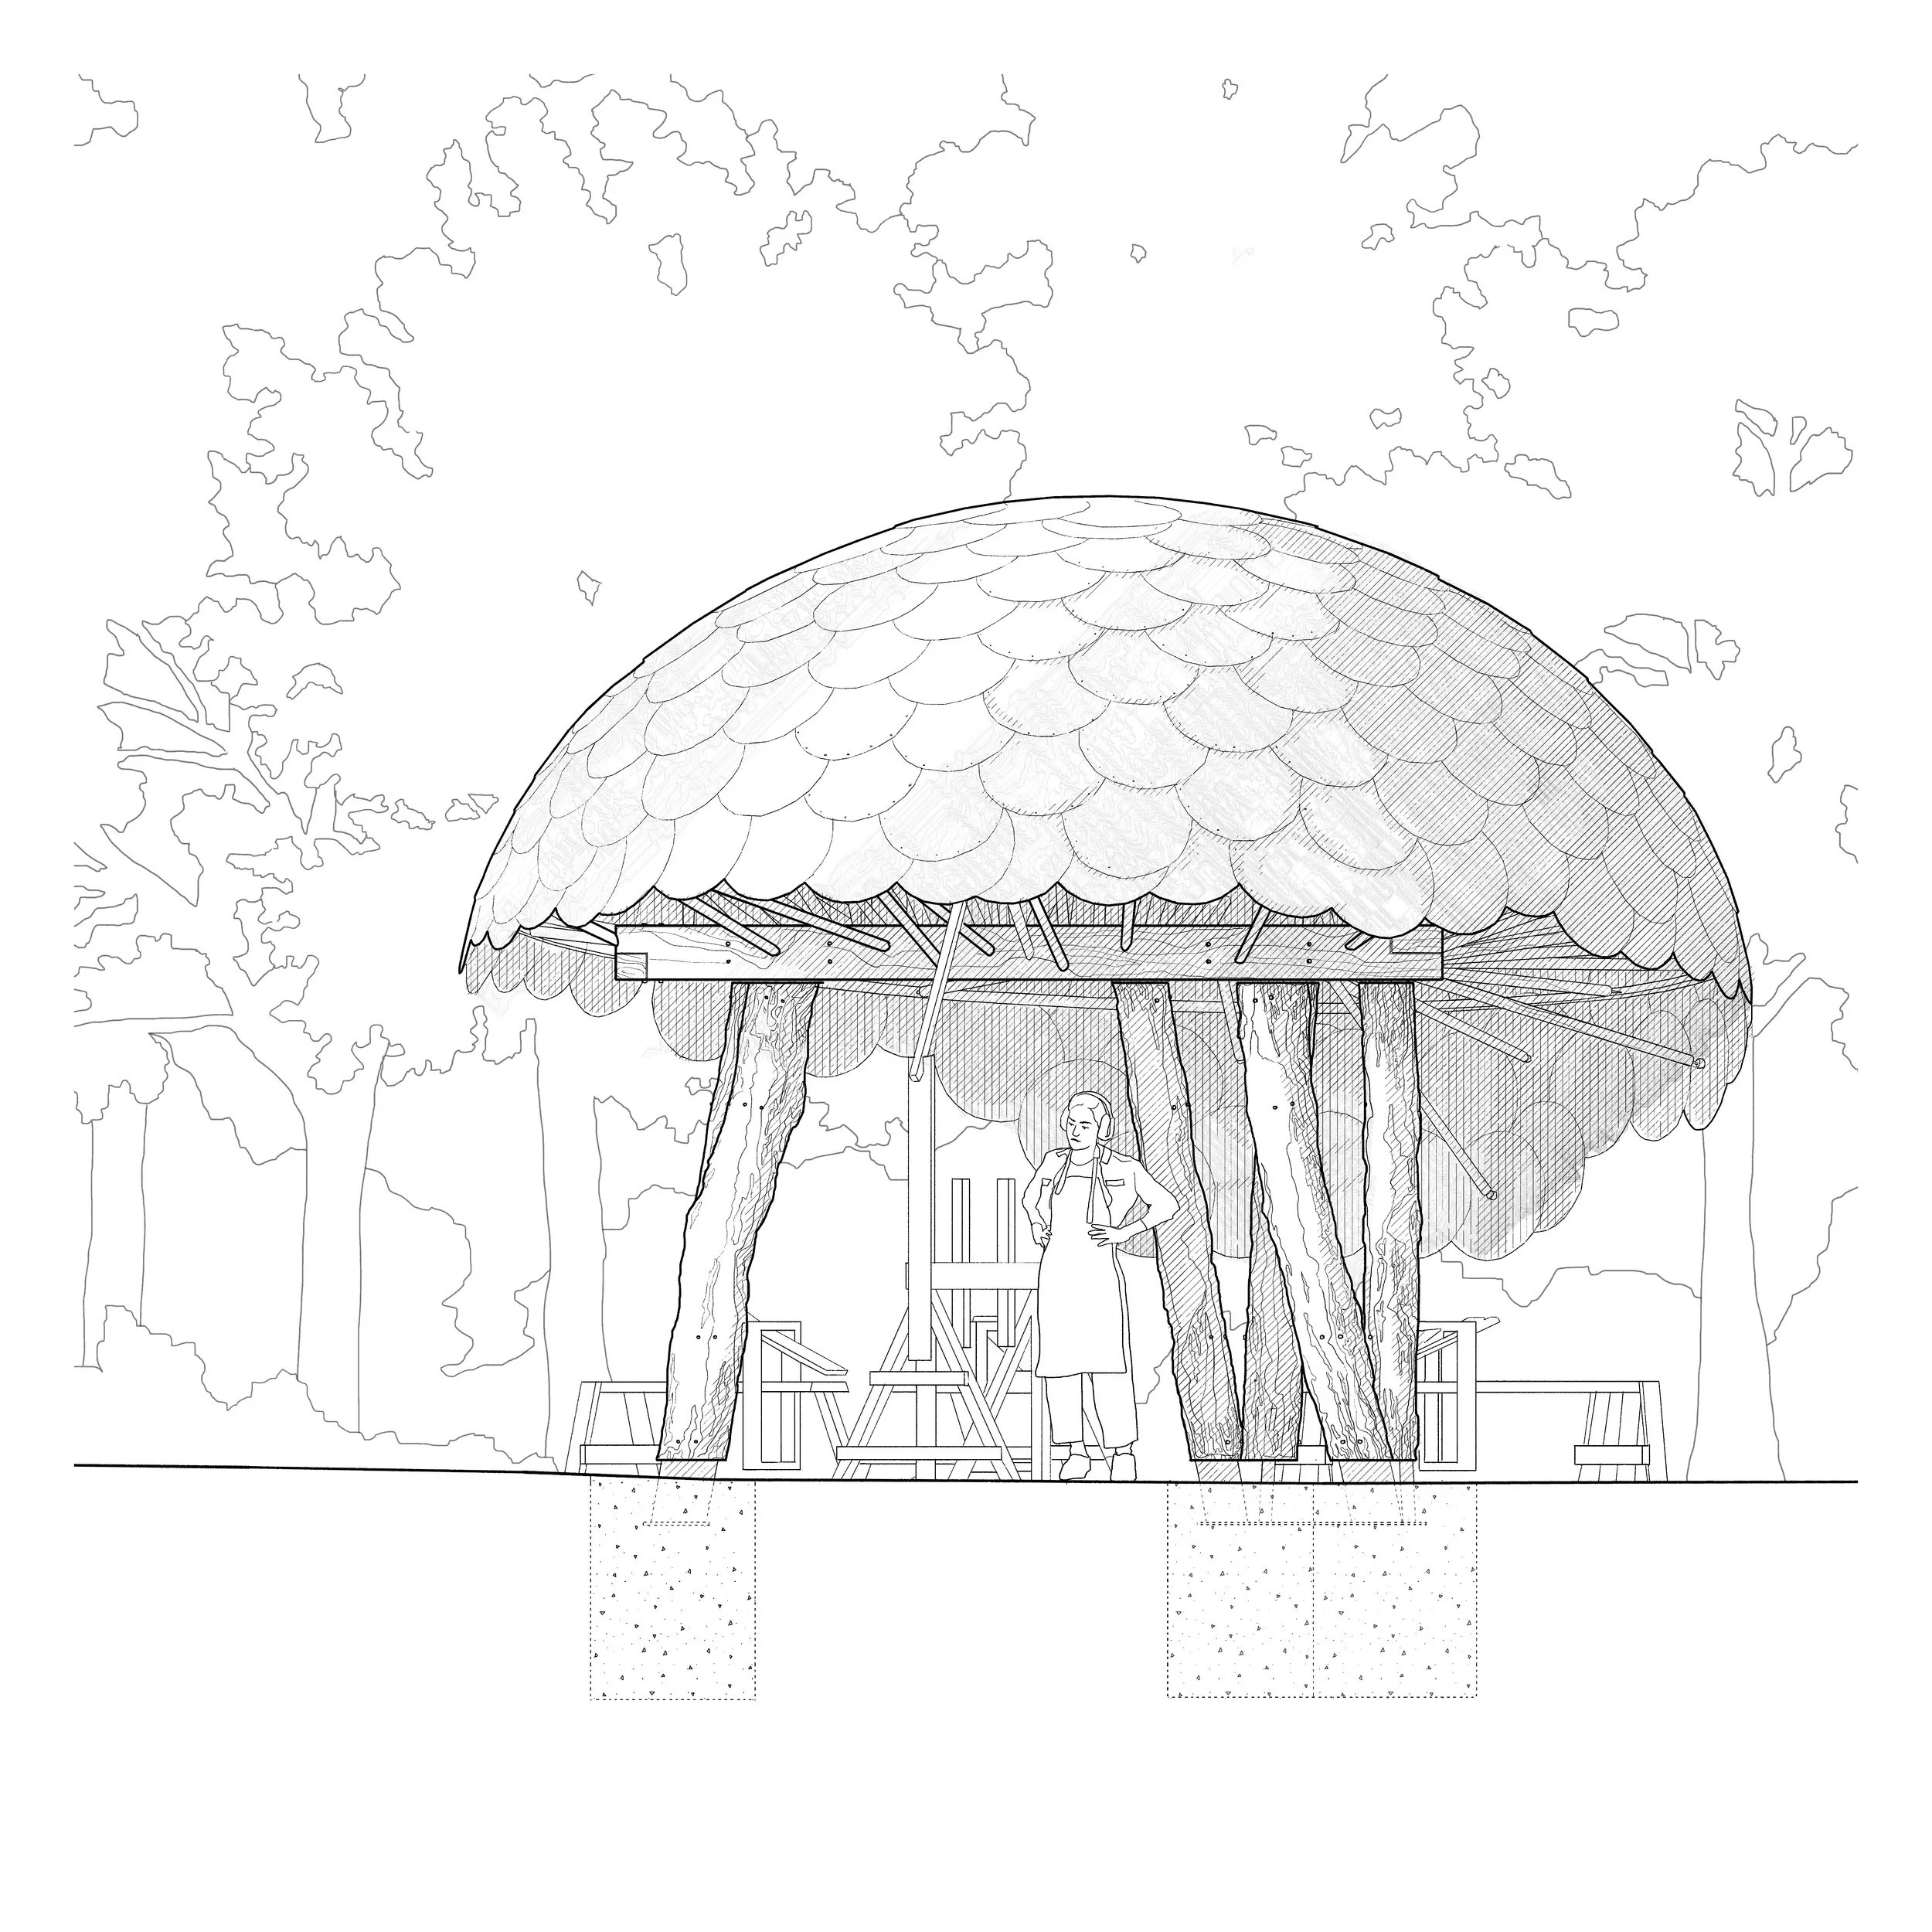
The Green Woodworking Shelter is an open-sided structure at Westonbirt, the National Arboretum, providing an all-weather space for teaching and practising traditional woodland crafts. Designed with Invisible Studio and built by PEARCE+, it complements the neighbouring Community Shelter while exploring new ways of constructing with unprocessed green timber.
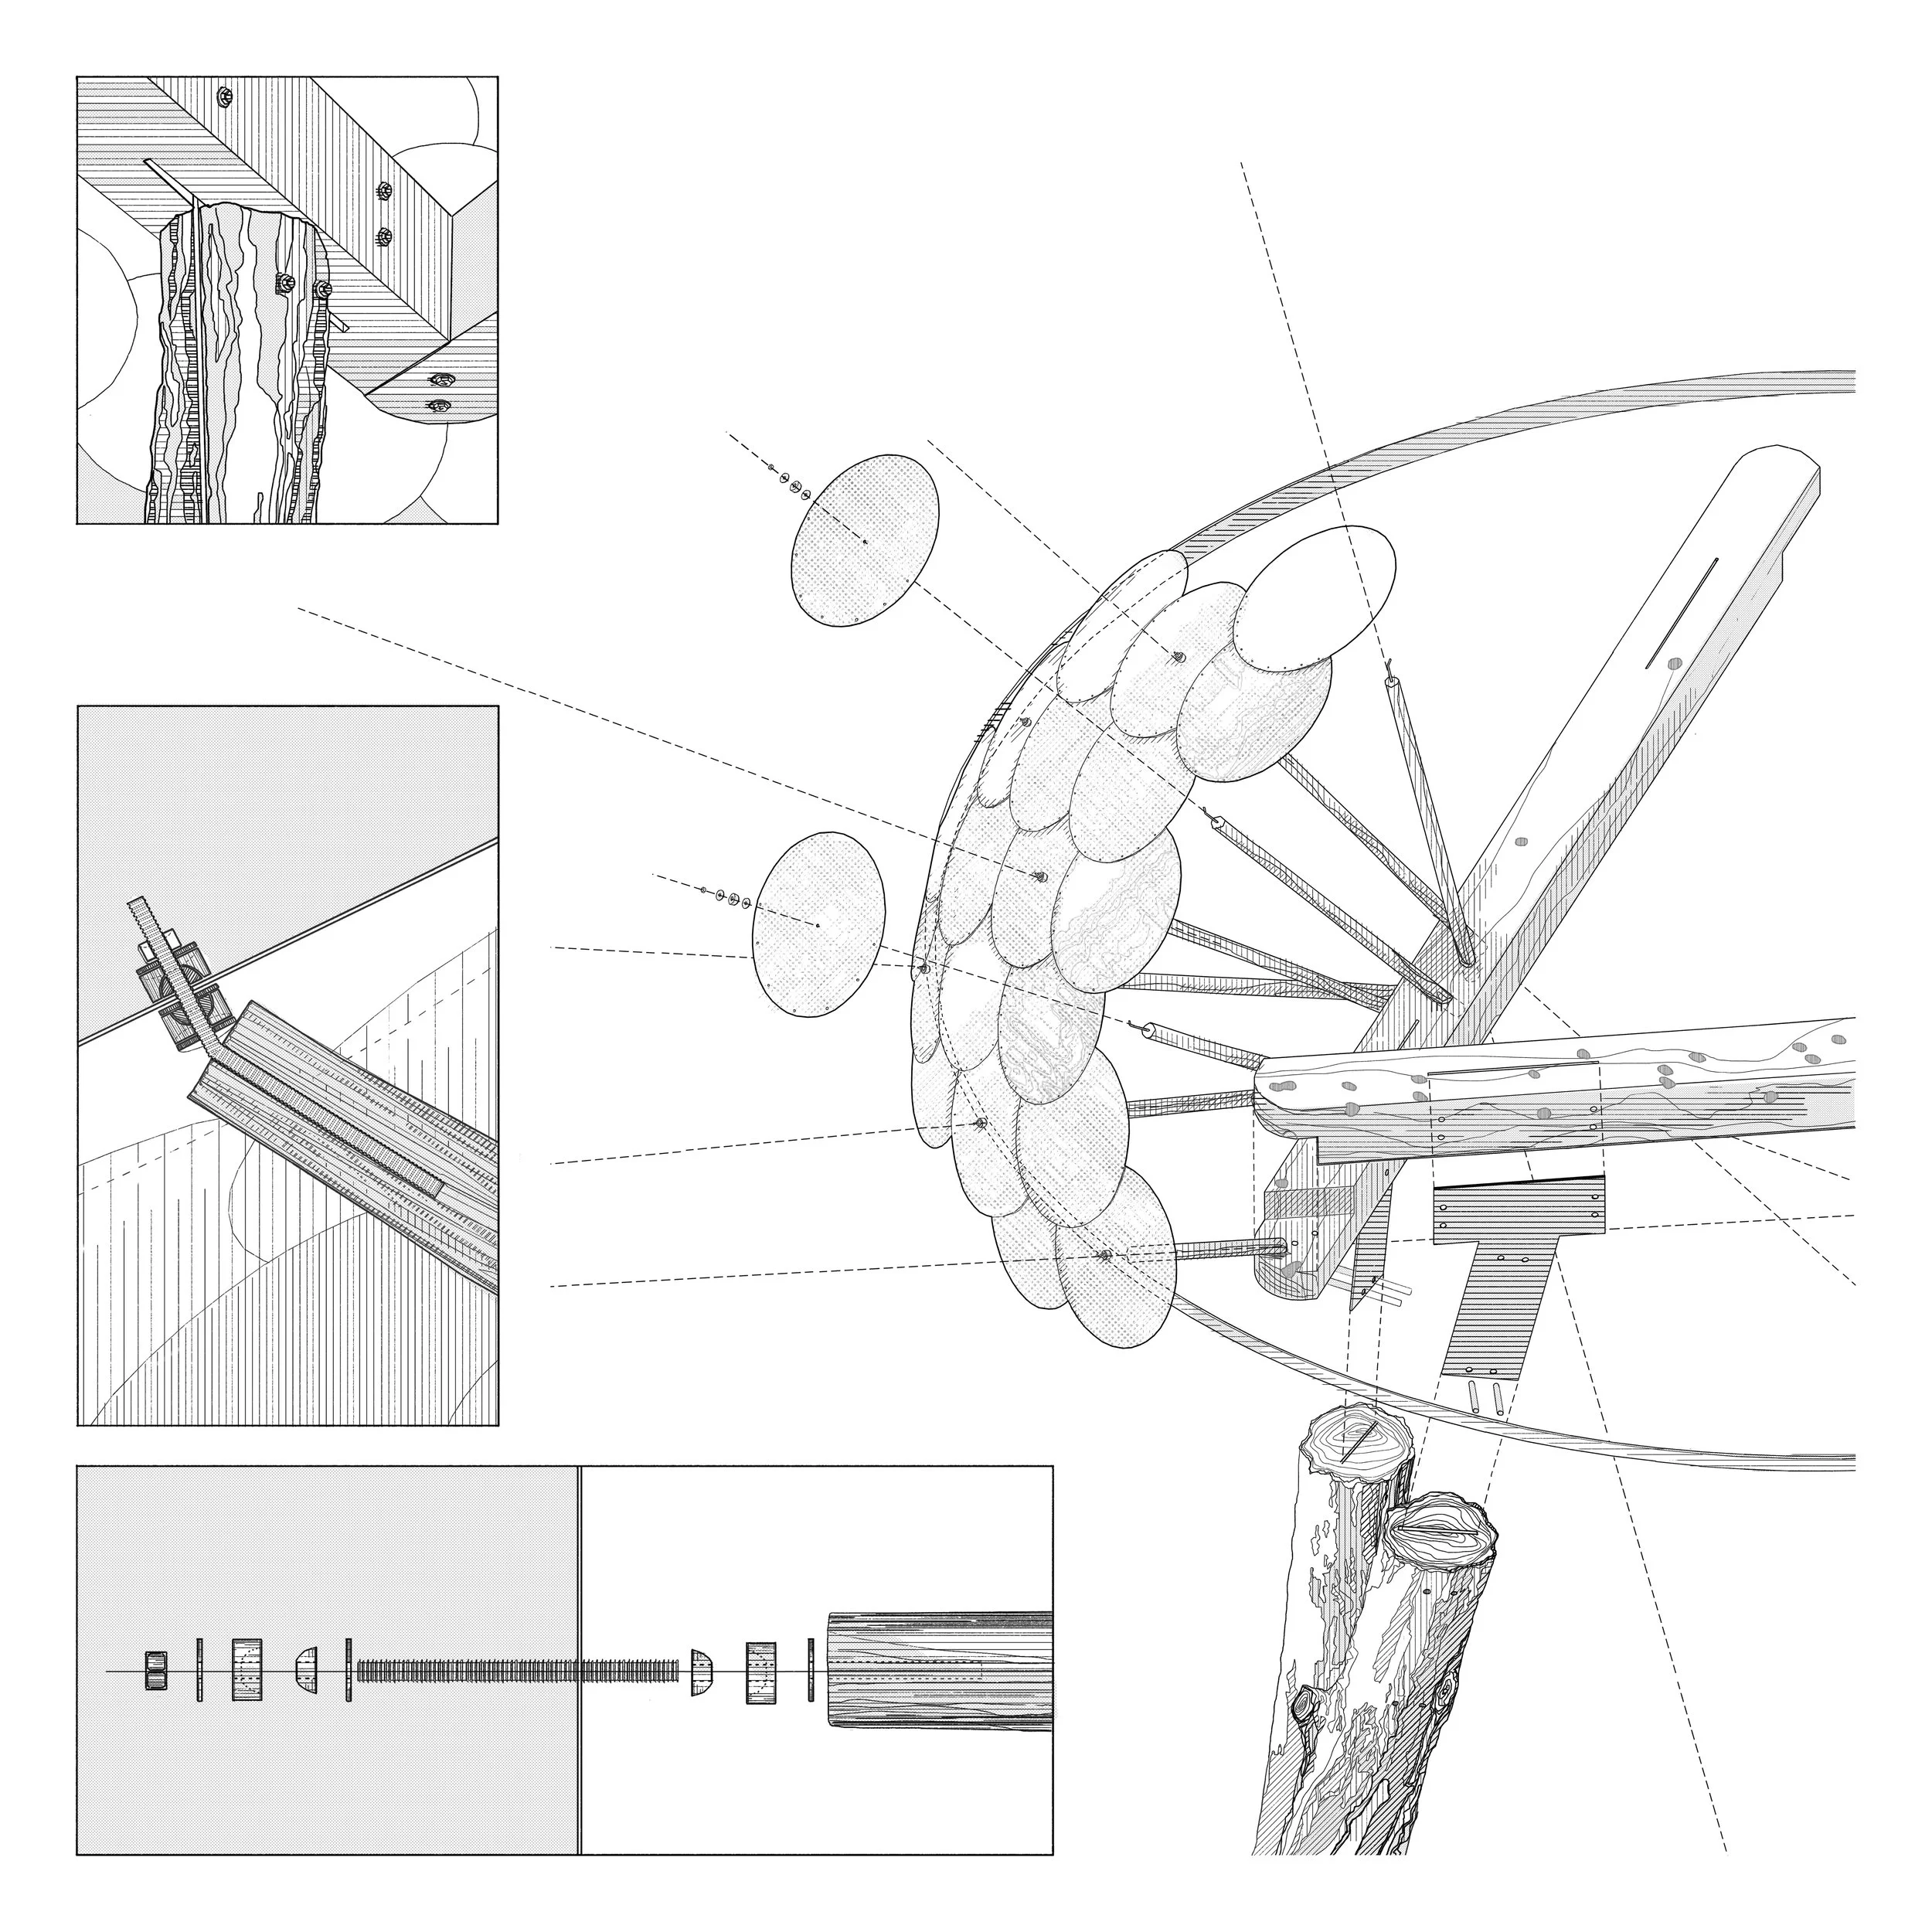
The structure is formed from six tree-limb columns supporting a triangular green oak frame. More than 85 individually positioned oak poles radiate upwards from the main structure, creating the curved form of the roof. Each pole was set at a different angle, individually measured and cut, then slotted and wedged directly into holes drilled and chiselled through the green oak frame.
A bespoke roof of overlapping aluminium shingles is fixed directly across the ends of the timber poles. Riveted together, the shingles form a lightweight waterproof shell, allowing the timber structure to act simultaneously as the finished building and as the formwork used to generate the roof’s double-curved geometry.
The shelter combines traditional framing, digital fabrication, woodworking tools and hand construction with digital modelling, detailed fabrication information and iterative prototyping. Specially developed connections allow the freshly felled timber to shrink and move as it dries, while reducing the number of layers and materials normally required to create a curved shingle roof.
Constructed using oak felled and milled at Westonbirt, the project reflects the arboretum’s working landscape and culture of woodland management. It demonstrates how the irregularity and movement of green timber can become an active part of contemporary architectural design rather than something that must be removed or concealed.
Client
Westonbirt Arboretum: Forestry England
Year
2023
Team
Invisible Studio, Lean Structures and Shahe Gregorian.
Photography
Joseph Horton


Building a Martian House
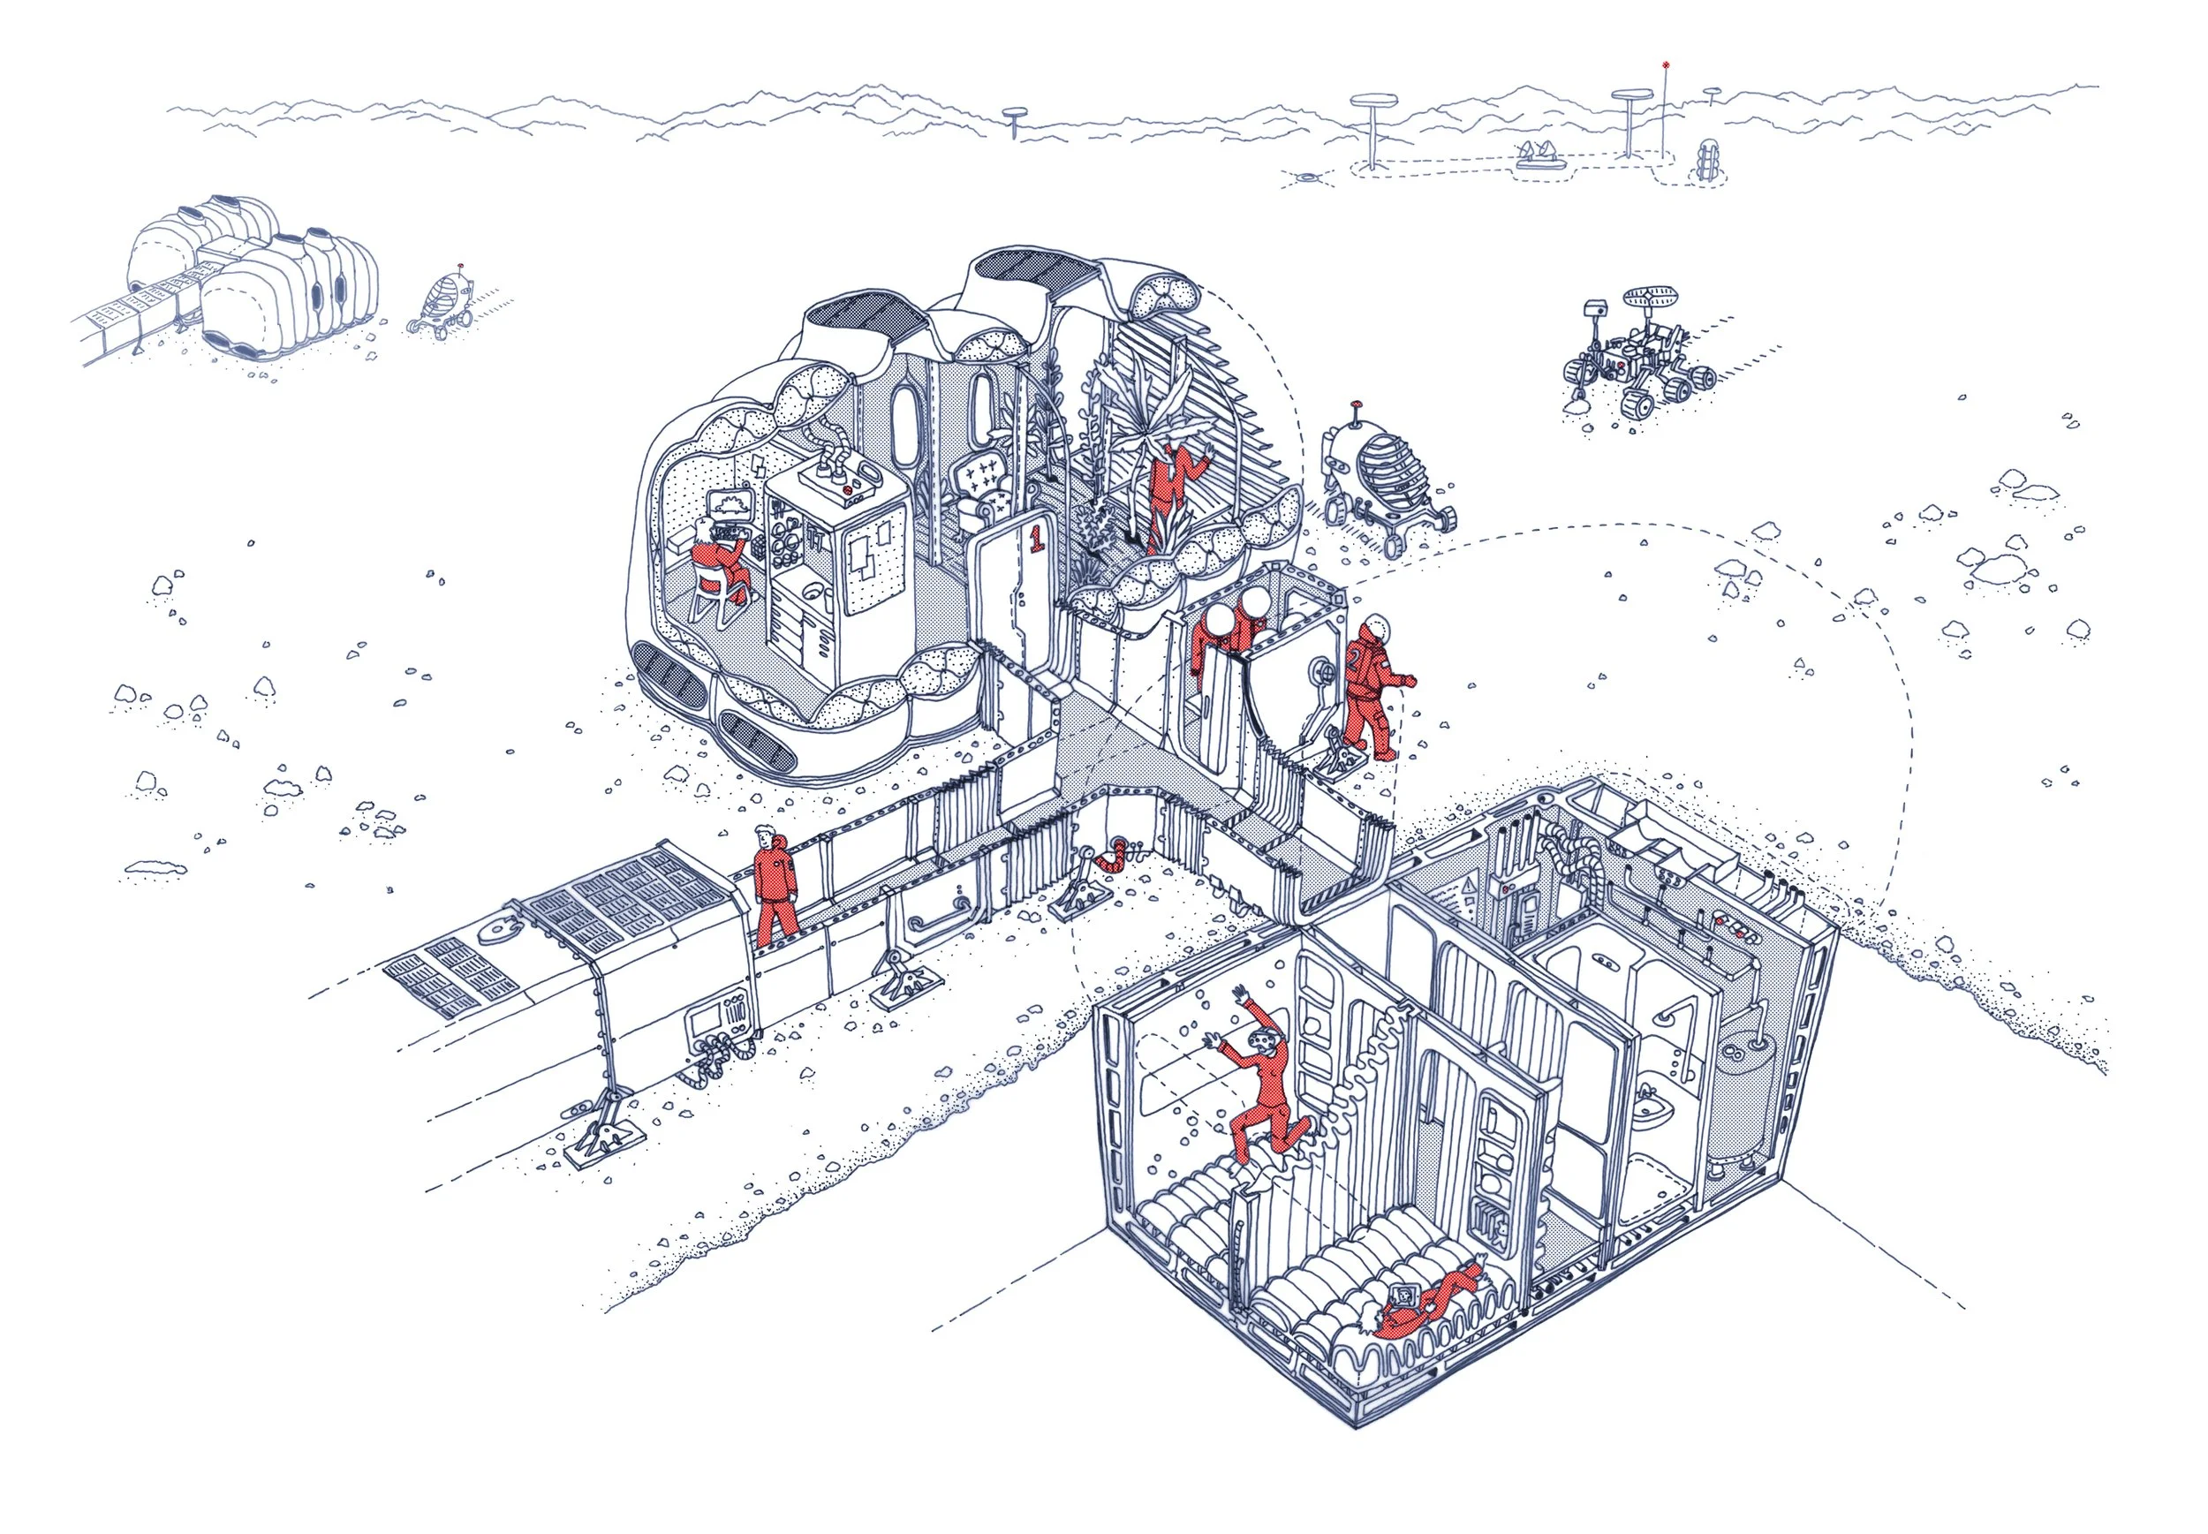
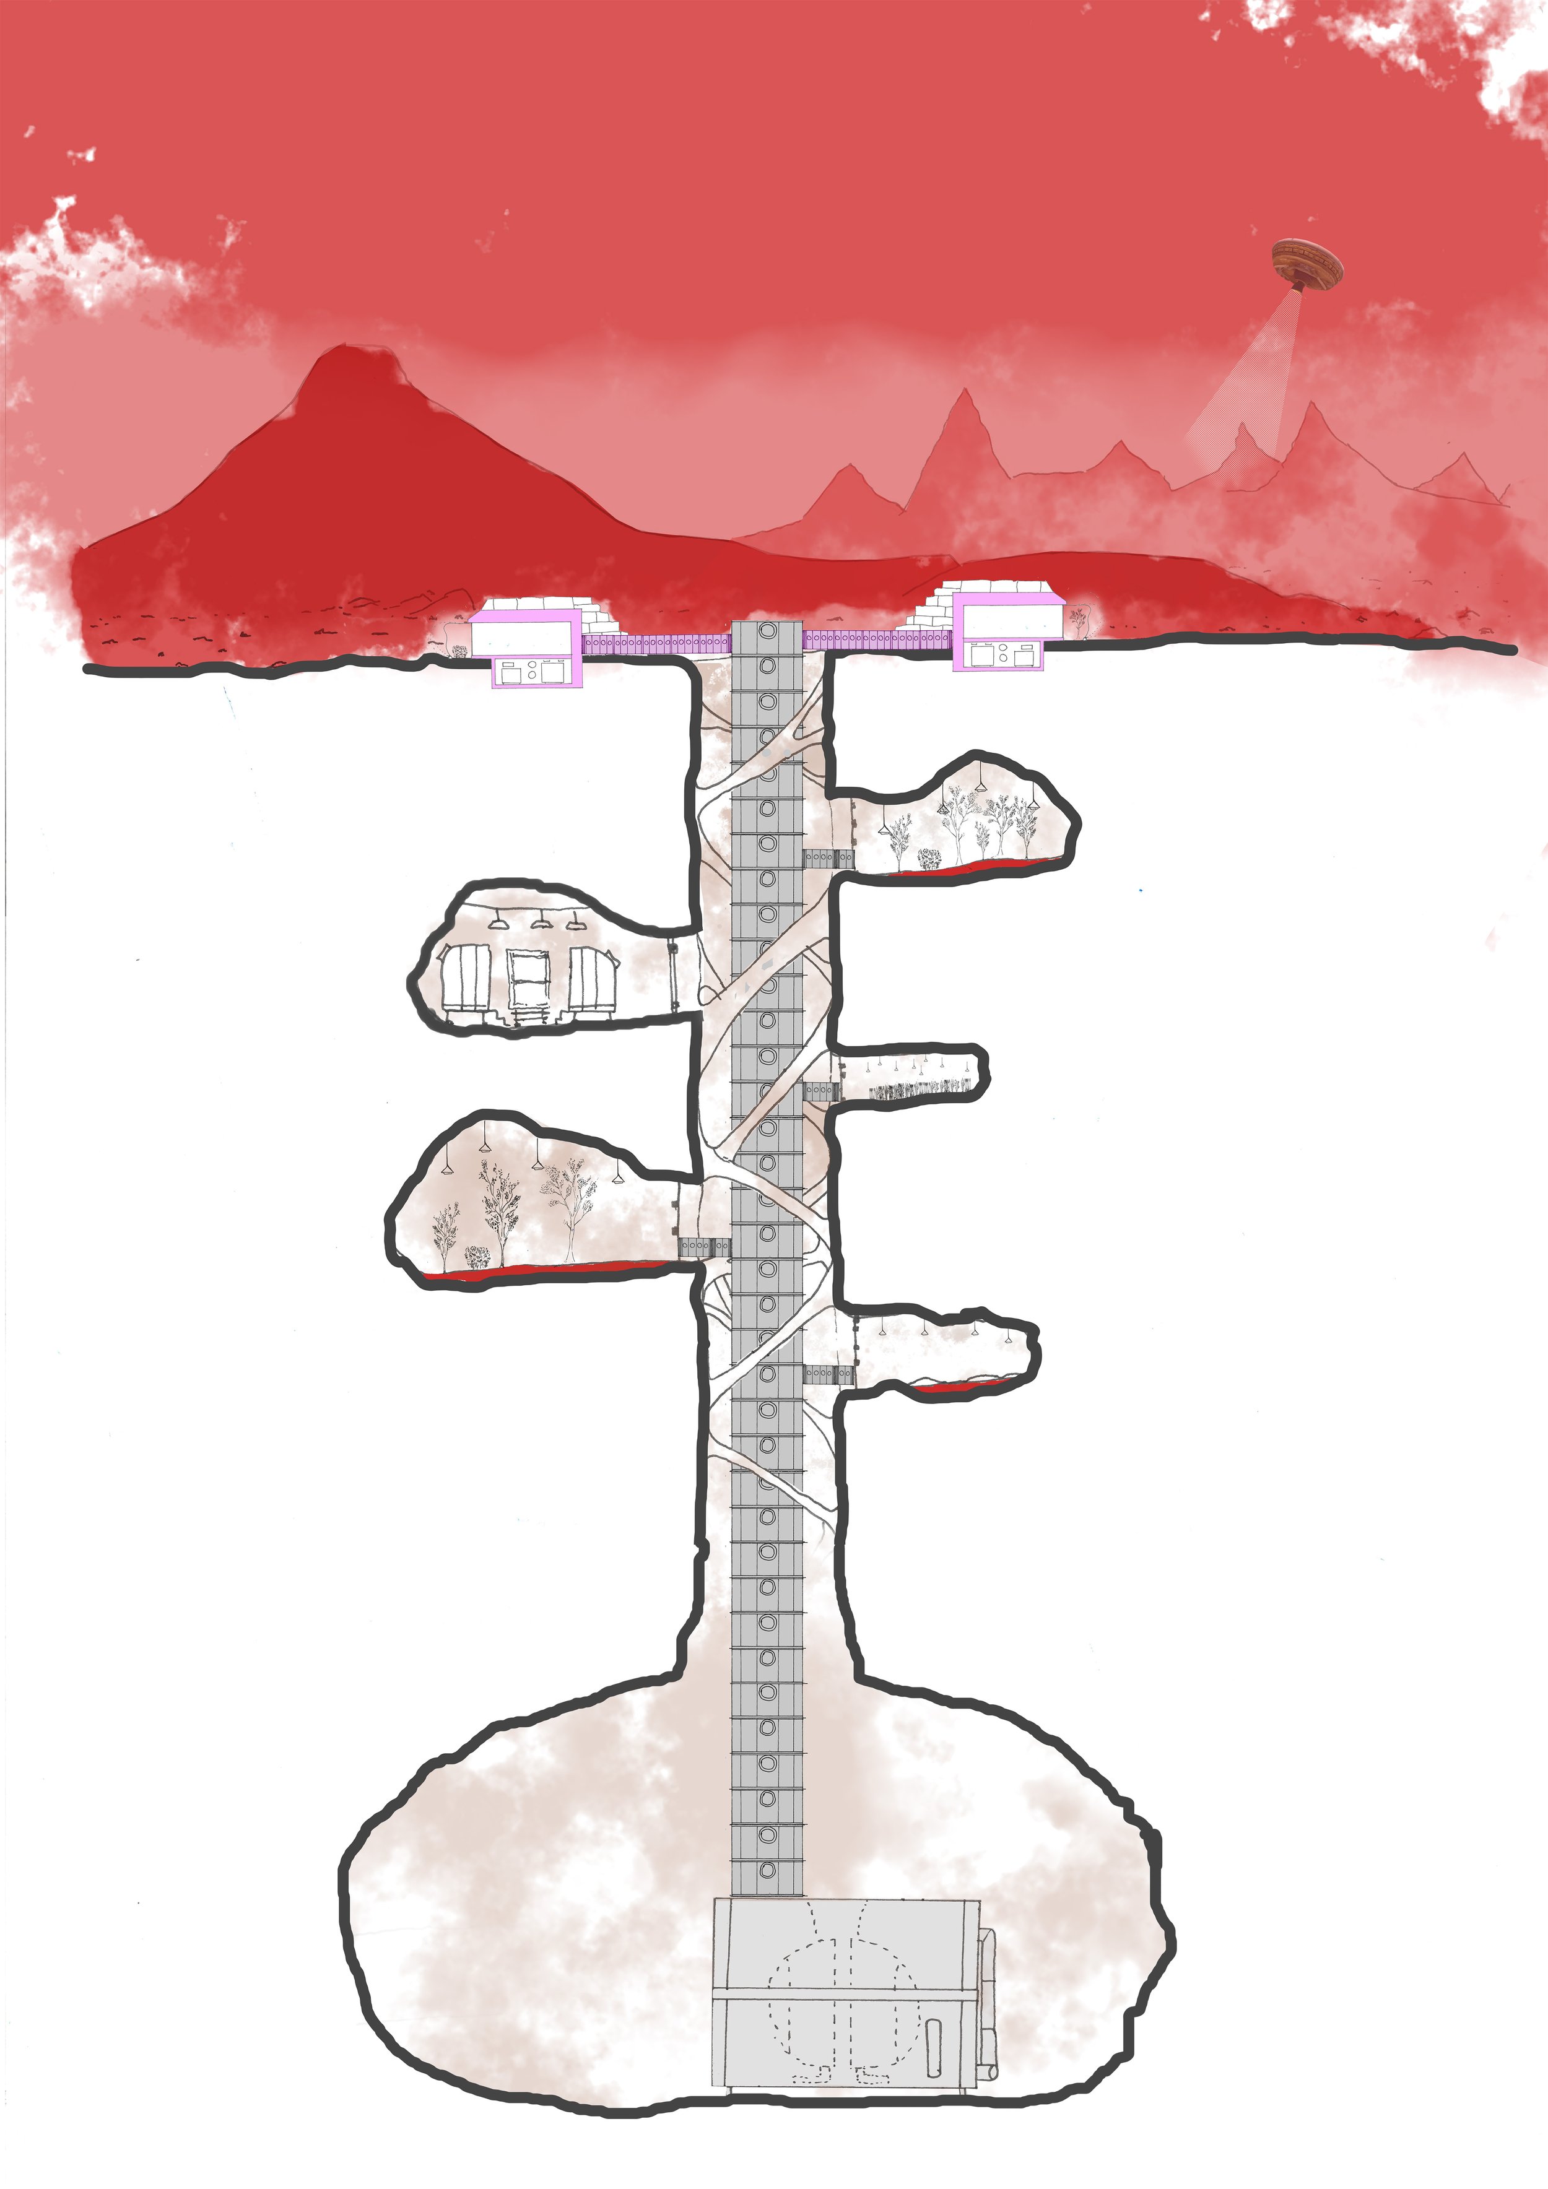
PEARCE+ collaborated on the design of Building a Martian House, a speculative full-scale prototype exploring how future life on Mars might reshape the way we think about living on Earth. Developed with Hugh Broughton Architects as part of artists Ella Good and Nicki Kent’s wider public art project, the house brought together architects, engineers, scientists, designers and the public to imagine new forms of domestic life shaped by resource scarcity, environmental extremes and collective invention.
Installed on M Shed Square in Bristol, the two-storey house was conceived as a prototype for life in a hostile off-world environment, while also acting as a public space for discussion, workshops and experimentation. The design responded to the environmental demands of Mars through a lightweight, solar-powered structure combining a pressurised inflatable upper level with a lower level imagined as being embedded within the planet’s lava tubes for protection from radiation. On Earth, the project became a lens through which to explore questions of sustainability, consumerism and how we might live with lower energy use, zero waste and greater care for resources.
The house was organised as a compact but immersive living environment. The upper level contained a hydroponic living room surrounded by plants, designed to support both wellbeing and food production, while the lower level housed life-support systems, sleeping pods and low-water sanitary spaces. Across the project, domestic life was reimagined through repairable, multi-functional and low-waste interiors, proposing an alternative vision of future living that was both technically inventive and socially engaged.
More than a building, Building a Martian House operated as an evolving public artwork and research platform — a place where architecture, science and participation could come together to test ideas about living well in extreme conditions. In doing so, it offered a speculative architecture for Mars, while opening up urgent conversations about sustainability, adaptability and everyday life on Earth.
Client
Ella Good & Nicki Kent
Year
2022
Team
Hugh Broughton Architects, Buro Happold, Hydrock, and the Bristol University Aerospace department,
Photography
Luke O'Donovan



RAW:Almond 24
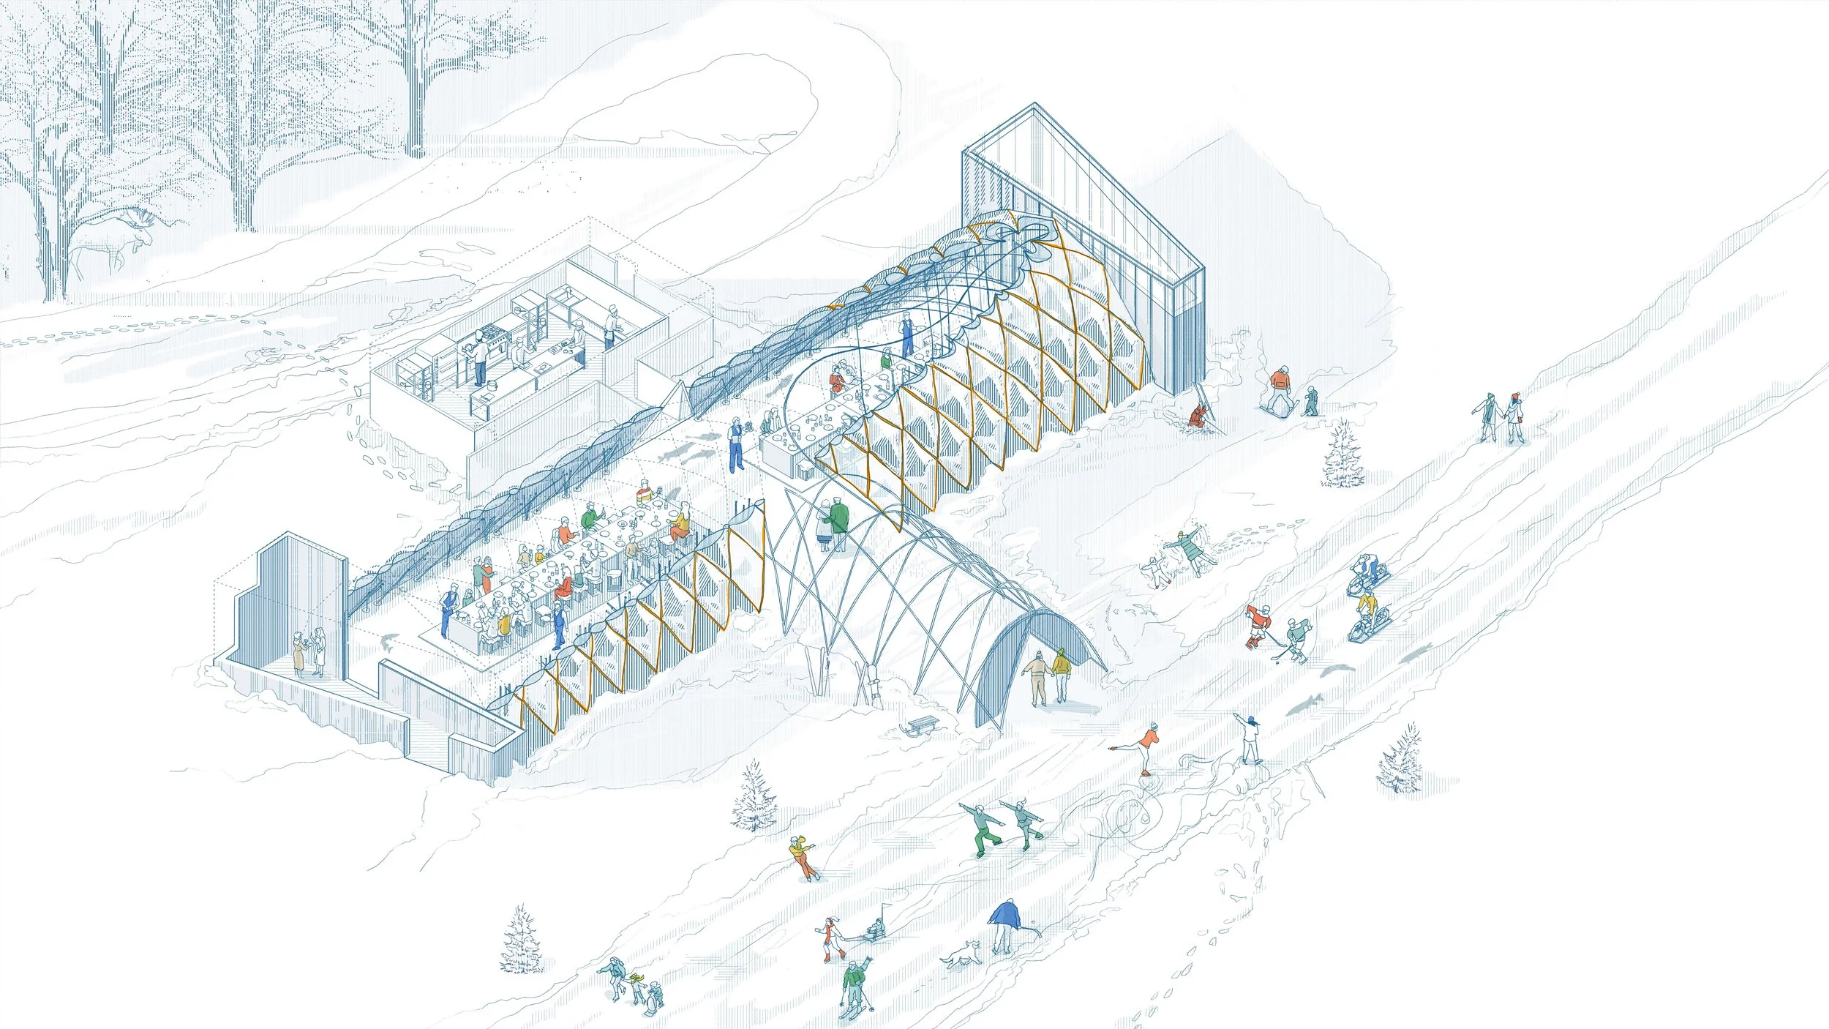
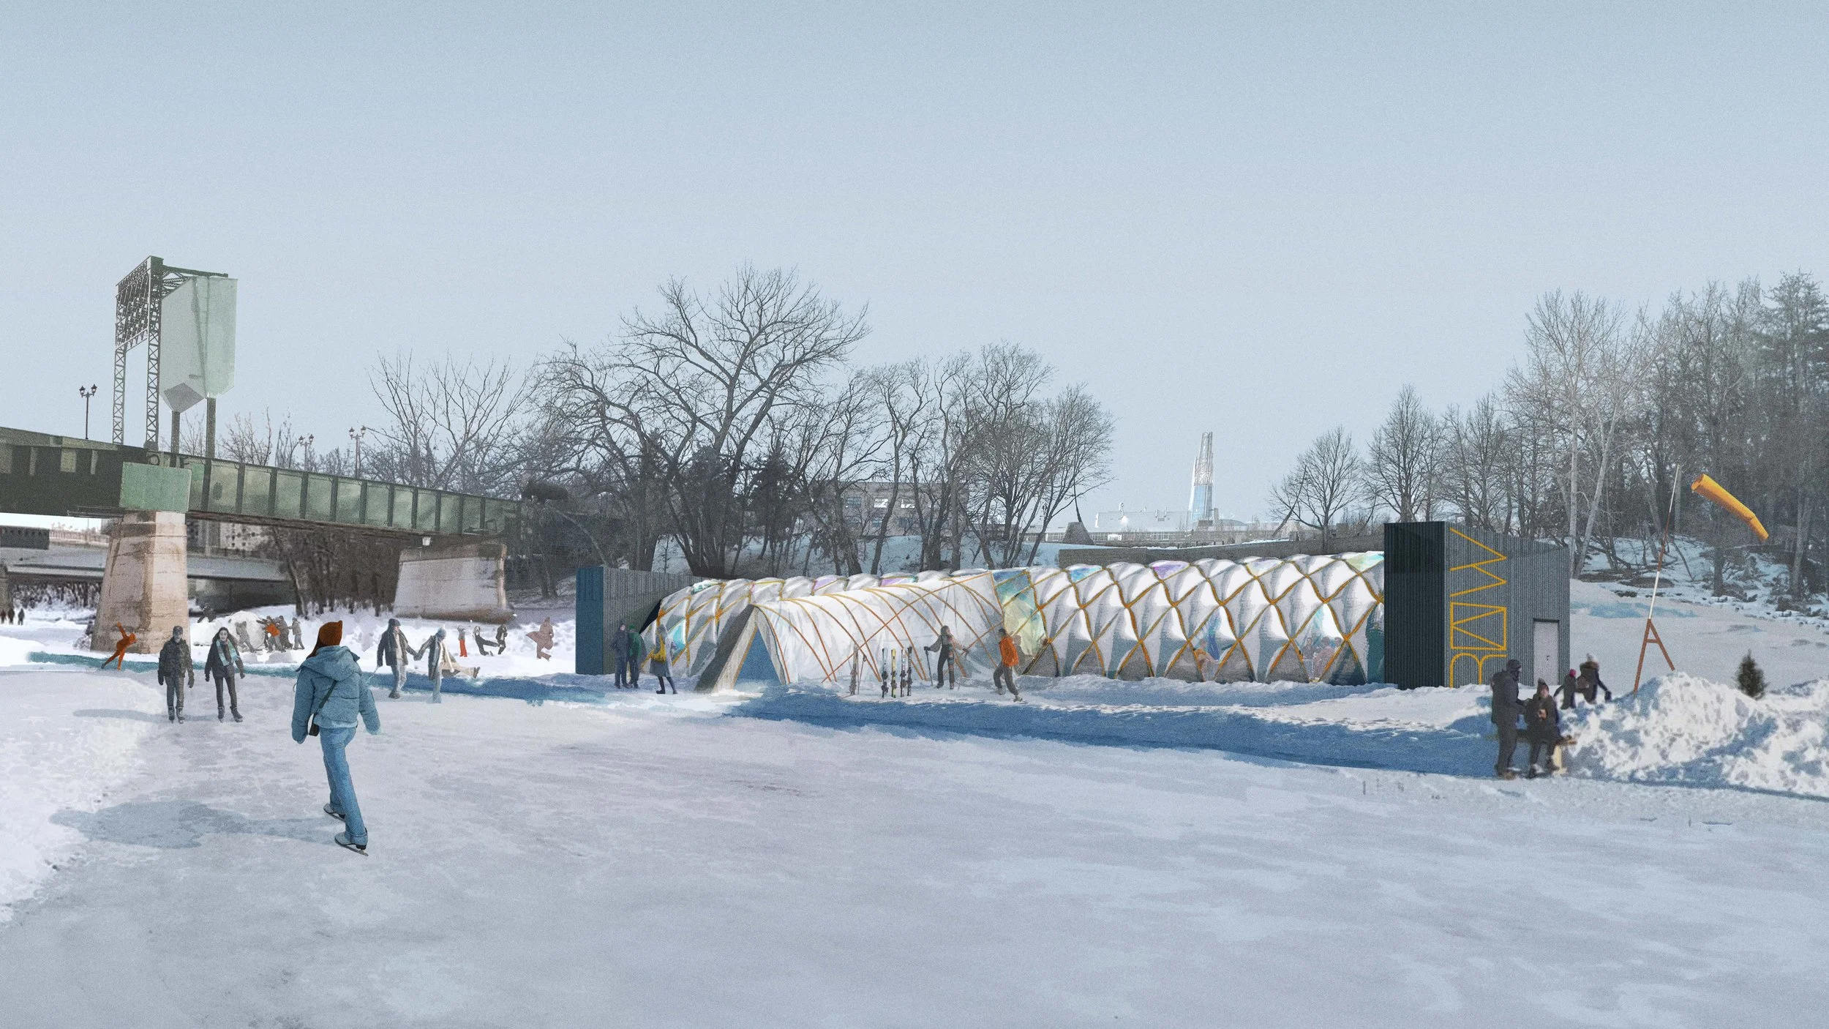
A temporary dining experience in the harsh Canadian winter, featuring a grid shell structure made from loaned reinforcing bars with inflatable pillows to retain warmth when temperatures drop as low as -30 degrees Celsius
Client
RAW:Almond
Year
2024
Team
Joe Kalturnyk, Wolfrom Engineering, Inflate
Photographs
Simeon Rusnak


Anti-Classroom
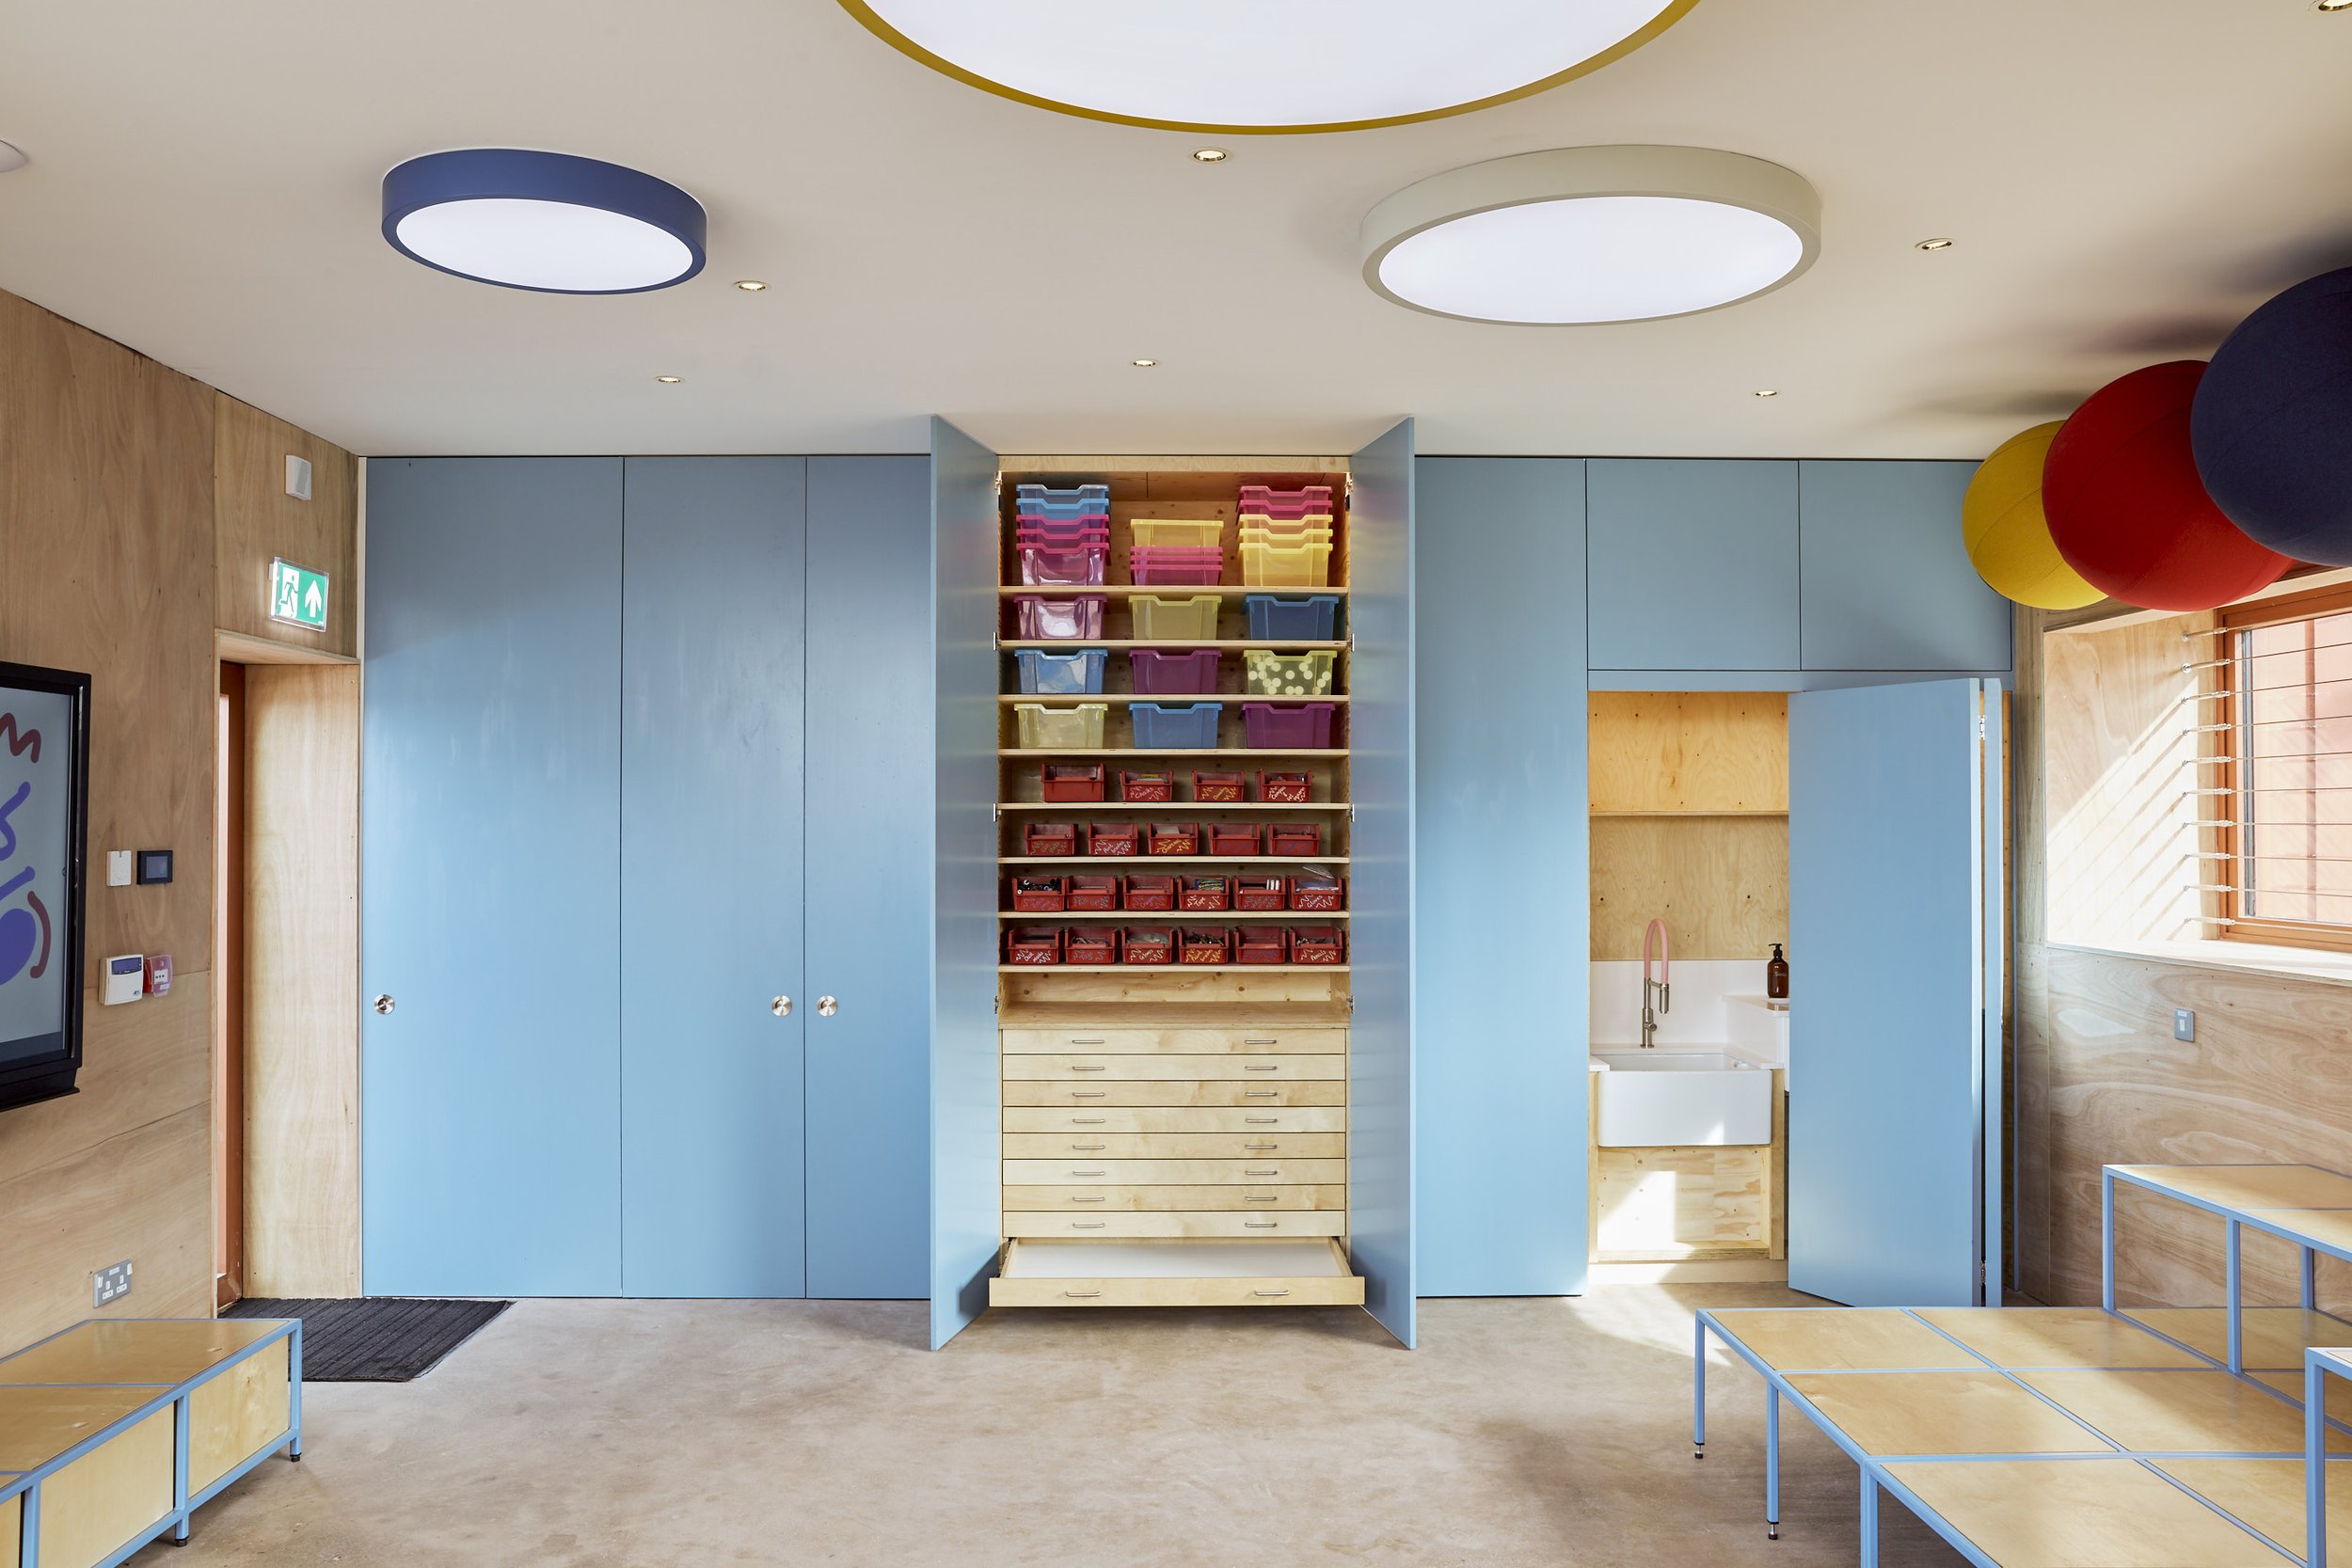
A fidget friendly anti-classroom called the Creator Space at East Quay in Watchet. Designed through a series of workshops with local year 8 students.
Client
Onion Collective CIC
Year
2022
Photography
Joseph Horton



Other Select Work and Live Projects